Admissions open for 2026 batch — limited seats available Apply now →
Founded in 2017  ·  Jaipur, India

India's First
Dedicated Scale Model
Making Institute

The Institute of Scale Model Making is India's first dedicated institute focused exclusively on professional scale model making — bridging the gap between architectural vision and physical precision craft.

2017 Established
500+ Students Trained
100% Placements
1 In India
100%
Placement Guarantee
Every graduate placed in top architecture & real-estate firms
India's Only Dedicated Institute
No other institute in India offers structured scale model making education
Industry-Grade Equipment
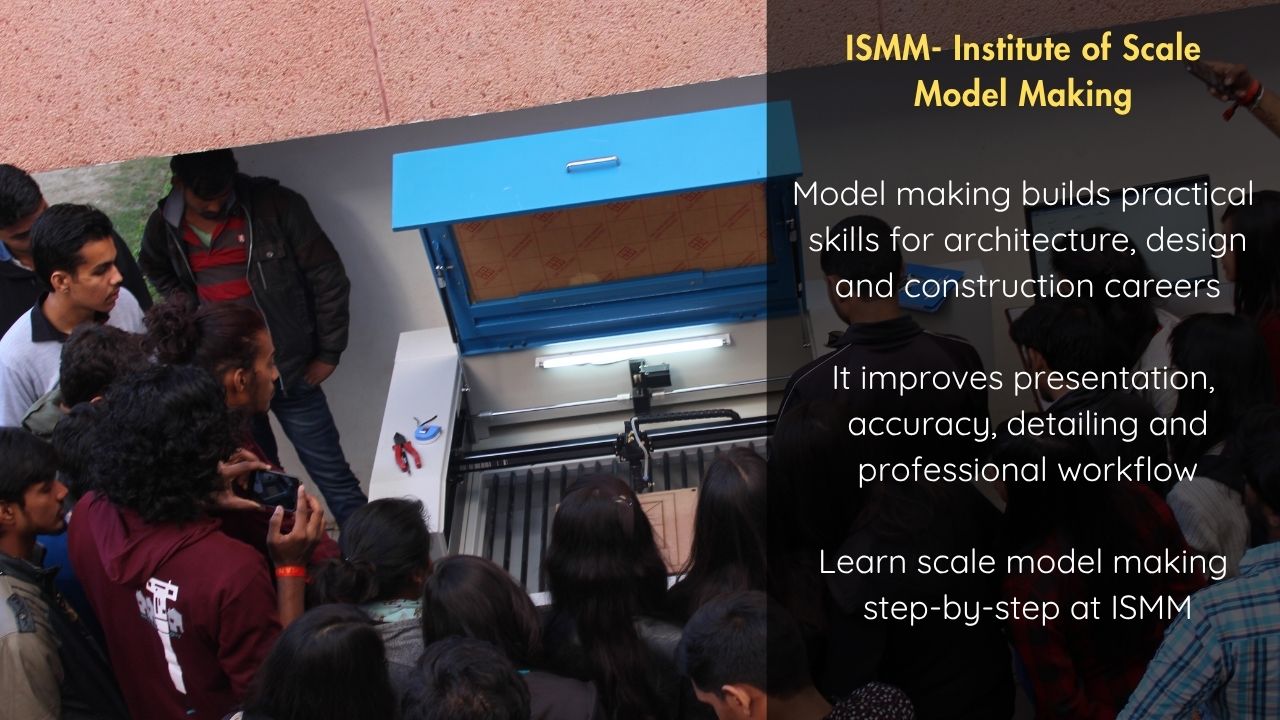
CNC routers, laser cutters & precision fabrication tools on-site
Expert Faculty
Learn from architects and master craftsmen with 10+ years of experience
Certified Program
Industry-recognised certification upon successful course completion
Strategic Edge

Shaping The Future Of Scale Modeling Education

Discover how the Institute of Scale Model Making bridges traditional craftsmanship with cutting-edge production technologies to empower structural design experts across the nation.

The Industry Evolution

With the increasing demand for architectural models, real estate presentation models, urban planning models, infrastructure models, industrial models, museum models, exhibition models, dioramas, miniature models, 3D printing, CNC fabrication, and digital model-making technologies, the industry is evolving faster than ever before. Modern manufacturing techniques and advanced technologies are transforming traditional model-making methods, creating a strong demand for trained professionals with industry-ready skills.

Our Core Mission

Our mission is to bridge the gap between traditional craftsmanship and modern fabrication technologies. Students receive hands-on training in architectural model making, miniature construction, laser cutting, CNC machining, 3D printing, model finishing, landscape modeling, lighting integration, presentation techniques, digital fabrication, prototyping, and professional workshop practices.

Expert-Led Curriculum

The curriculum has been developed by experienced industry professionals who have successfully delivered projects for leading architects, real estate developers, museums, infrastructure companies, government organizations, and international clients. Our training focuses on practical learning, real-world projects, and professional workflows used by leading model-making studios worldwide.

Who Is This For?

Whether you are a student, architect, designer, engineer, artist, hobbyist, or entrepreneur, our programs are designed to help you develop industry-ready skills and build a successful career. Join India's first dedicated Scale Model Making Institute and become part of the next generation of creative professionals shaping the future of this unique industry.

Training Blueprint

Skills You Will Learn

Discover the practical, software, and machine-level production expertise embedded into each specialized module. Hover over the tracks to instantly load the workflow view.

Explore Now

Professional Scale Model Making

Digital Scale Model Development

Scale Model Craftsmanship

SketchUp for Scale Model Making

Professional 3D Printing Program

CNC Laser Cutting & Machine Ops

Gallery

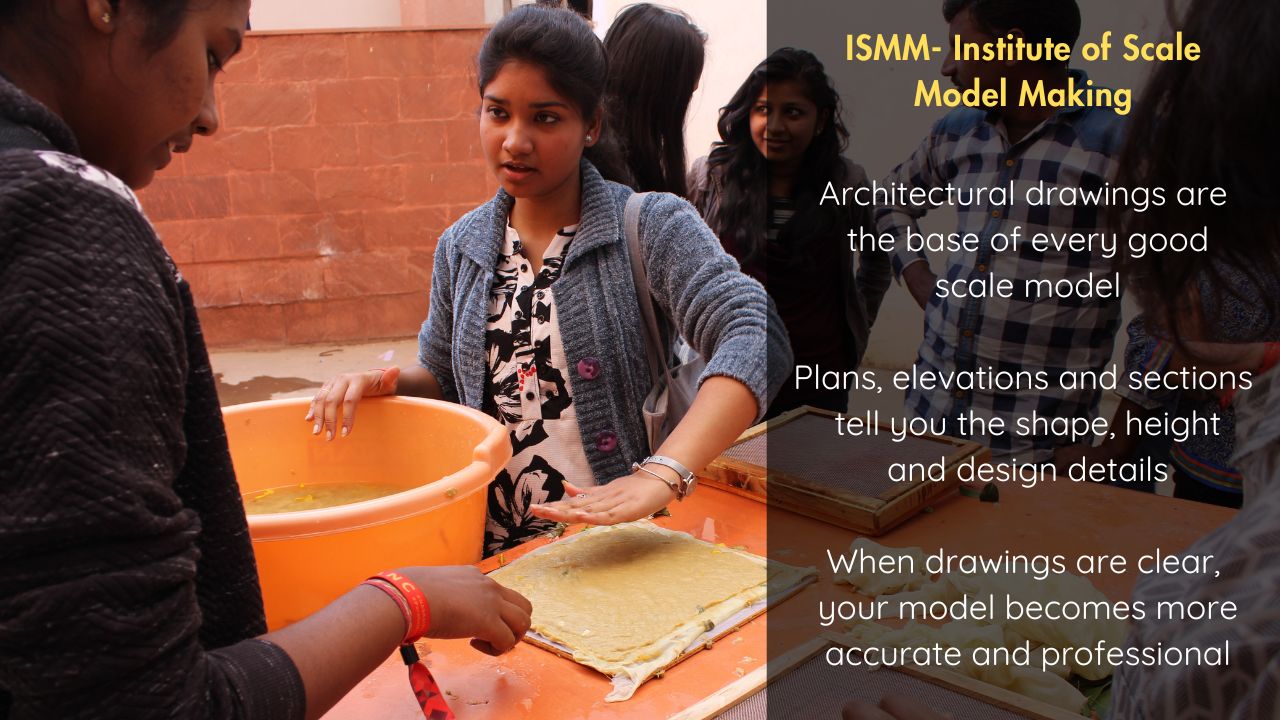
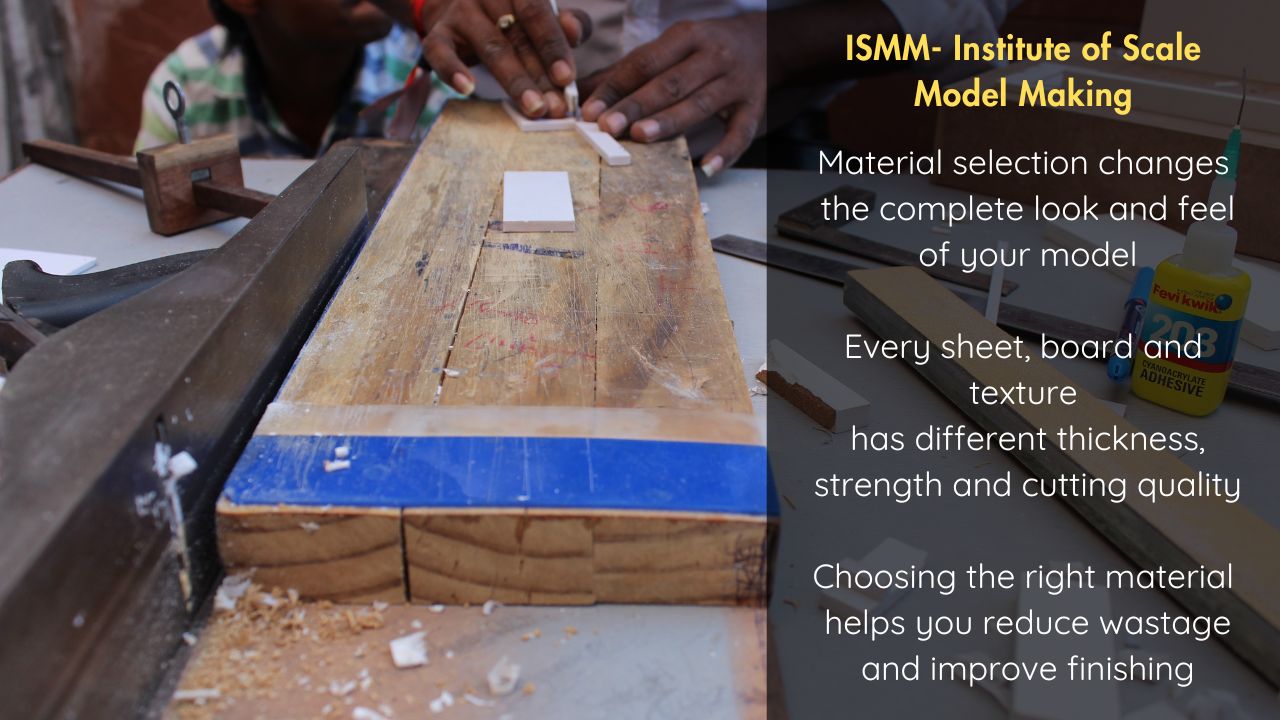
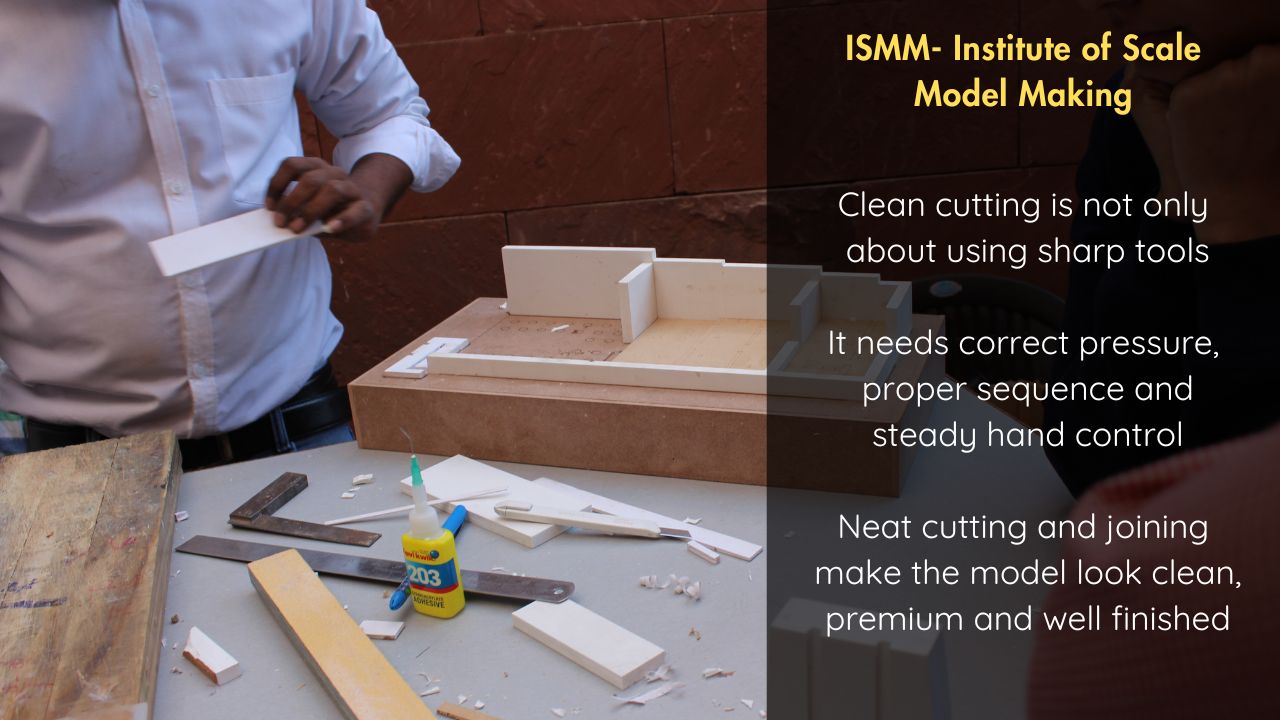
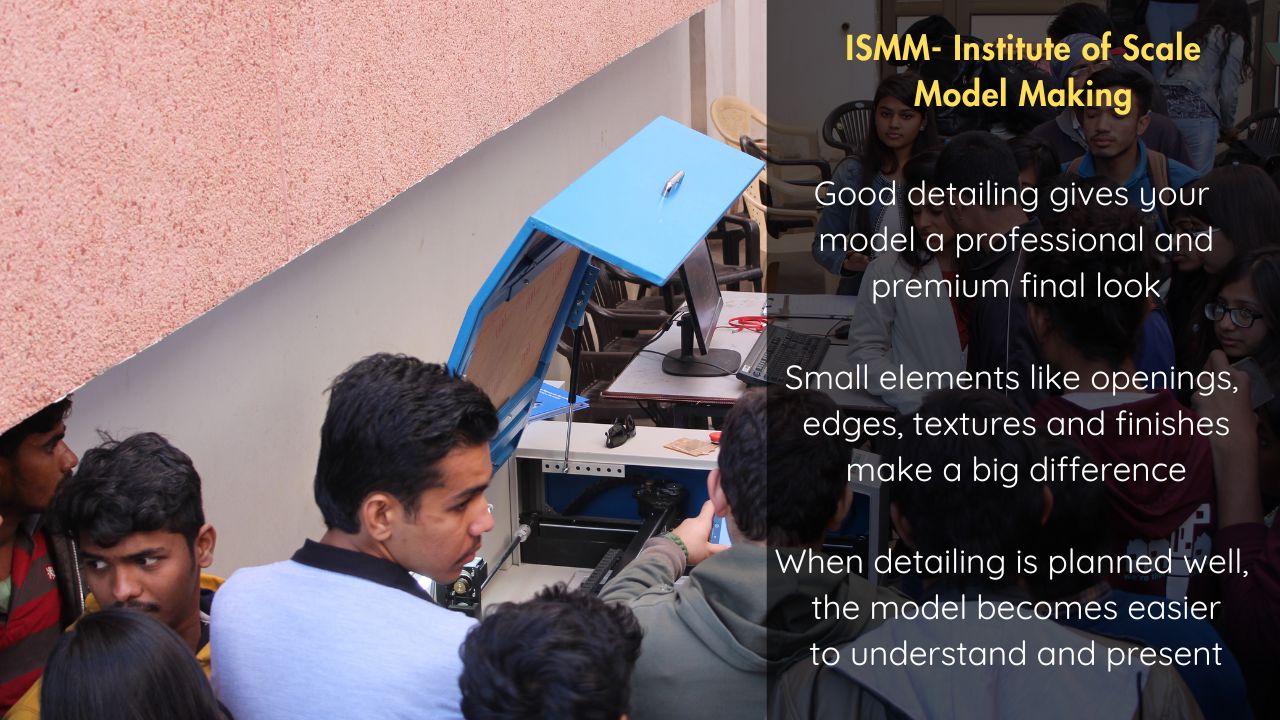
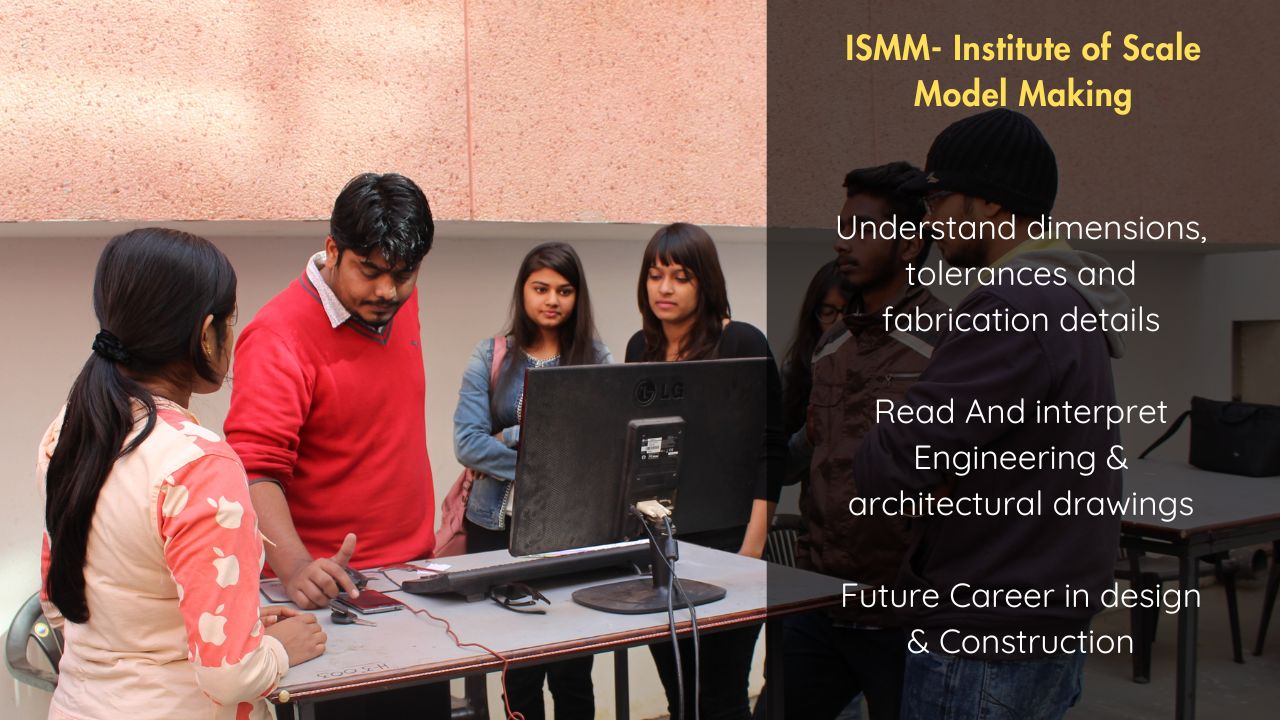
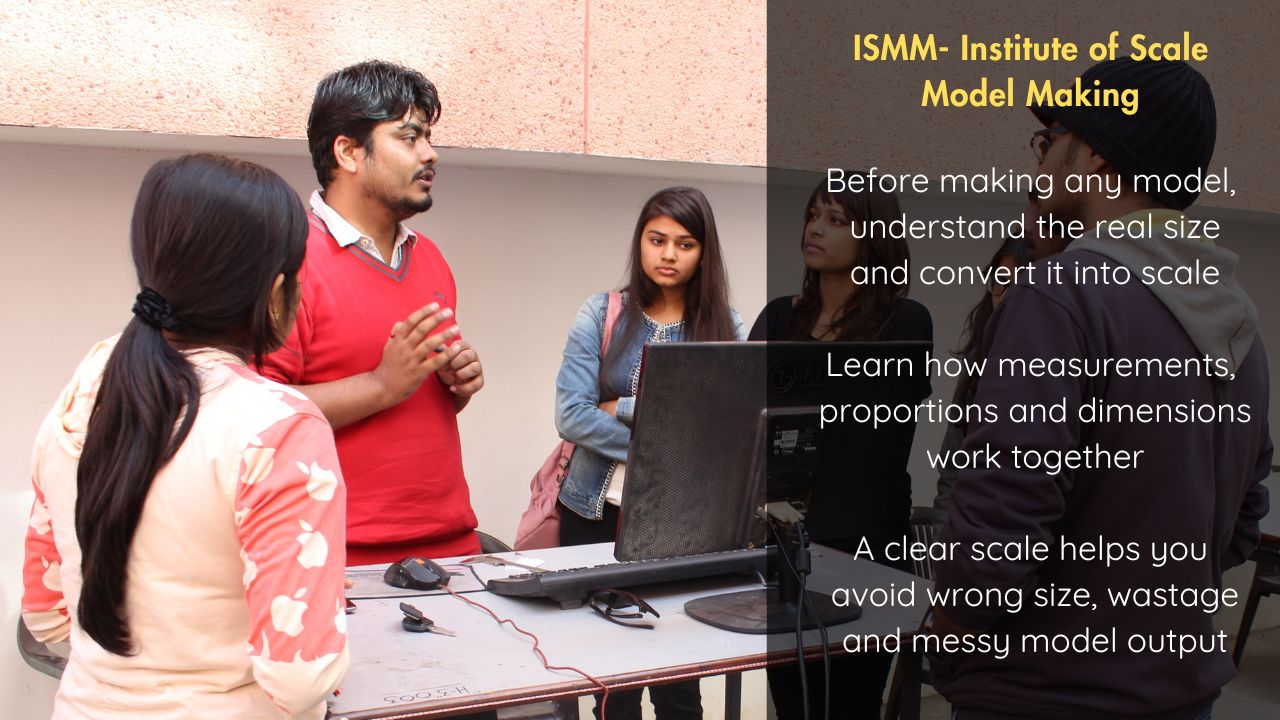
Explore our state-of-the-art industrial craftsmanship, advanced production hardware arrays, and precision architectural engineering blueprints.
Training 1
Training 2
Training 3
Training 4
Training 5
Training 6
Training 7
Guaranteed Career

100% Placement Guarantee &
Certification

This isn't just an ordinary training program. This is an official gateway to a complete professional career transformation journey.

6-Month Intensive Training

3 Months of rigorous industrial Skill Building followed by 3 Months of Real Work Projects. Get pure practical, hands-on enterprise level learning.

Corporate Placement

Since this professional course is backed directly by the operations of RD Models, your industrial placement vectors are fully integrated into our core infrastructure matching your growing scale expertise.

10+ Industry Tie-ups

We host structured collaborations with over 10 top-tier scale model making corporations across India including RD Models, Fine Models, and ArtStudio to offer fluid pathways into the professional market.

CERTIFICATE

of completion

This is to certify that you have successfully completed

Advanced Scale Model Making

Our Programs

Advance your technical expertise with our industry-certified specialization courses, specifically structured for architectural and presentation prototyping.

Professional Scale Model Making Program

8 Months (4M Digital + 4M Craft)

Our flagship program covers the complete workflow of professional scale model making, from digital design development to physical model fabrication. Students learn architectural model making, execution drawing preparation, digital fabrication, laser cutting, CNC processing, model assembly, detailing, finishing, and presentation techniques used in the industry.

Eligibility Basic knowledge of AutoCAD & 3D software (SketchUp preferred).

Professional Scale Model Making Program

Our flagship program covers the complete workflow of professional scale model making, from digital design development to physical model fabrication. Students learn architectural model making, execution drawing preparation.

Eligibility: Basic knowledge of AutoCAD & 3D software.

Digital Scale Model Development

5 Months

This program focuses entirely on the digital side of scale model making. Students learn how to convert architectural and engineering drawings into model-ready digital files, create 3D models, prepare CNC and laser cutting files, and optimize designs for fabrication.

Eligibility Basic knowledge of AutoCAD & 3D software.

Digital Scale Model Development

This program focuses entirely on the digital side of scale model making. Students learn how to convert architectural and engineering drawings into model-ready digital files, create 3D models, prepare CNC and laser cutting files, and optimize designs for fabrication.

Eligibility: Basic knowledge of AutoCAD & 3D software.

Scale Model Craftsmanship Program

6 Months

A hands-on training program dedicated to physical model making skills. Students learn cutting, assembly, detailing, finishing, landscape creation, miniature fabrication, material handling, and professional workshop techniques required to build high-quality architectural models.

Eligibility Basic computer knowledge.

Scale Model Craftsmanship Program

A hands-on training program dedicated to physical model making skills. Students learn cutting, assembly, detailing, finishing, landscape creation, miniature fabrication, material handling, and workshop techniques.

Eligibility: Basic computer knowledge.

SketchUp for Scale Model Making

3 Months

A specialized SketchUp training program focused exclusively on creating accurate and production-ready scale models. Learn 3D modeling, component management, fabrication planning, model optimization, and workflow techniques developed for model fabrication.

Eligibility Basic computer knowledge.

SketchUp for Scale Model Making

A specialized SketchUp training program focused exclusively on creating accurate and production-ready scale models. Learn 3D modeling, component management, fabrication planning, and workflow techniques.

Eligibility: Basic computer knowledge.

Professional 3D Printing Program

4 Months

Master the complete 3D printing workflow for scale model making and prototyping. Learn 3D printer operation, slicing software, material selection, machine maintenance, troubleshooting, print optimization, and post-processing techniques.

Eligibility Basic computer knowledge.

Professional 3D Printing Program

Master the complete 3D printing workflow for scale model making and prototyping. Learn 3D printer operation, slicing software, material selection, print optimization, and post-processing techniques.

Eligibility: Basic computer knowledge.

CNC Laser Cutting & Machine Operation

2 Months

Learn the operation of CNC laser cutting machines used in architectural model making and digital fabrication. The course covers machine setup, file preparation, material selection, cutting parameters, maintenance, safety procedures, and production workflows.

Eligibility Basic computer knowledge.

CNC Laser Cutting & Machine Operation

Learn the operation of CNC laser cutting machines used in architectural model making and digital fabrication. The course covers machine setup, file preparation, cutting parameters, safety, and production workflows.

Eligibility: Basic computer knowledge.
Faculty Matrix

Learn From The Masterminds

Connect with elite scale architects and computational fabrication experts dedicated to engineering your workbench workflows.
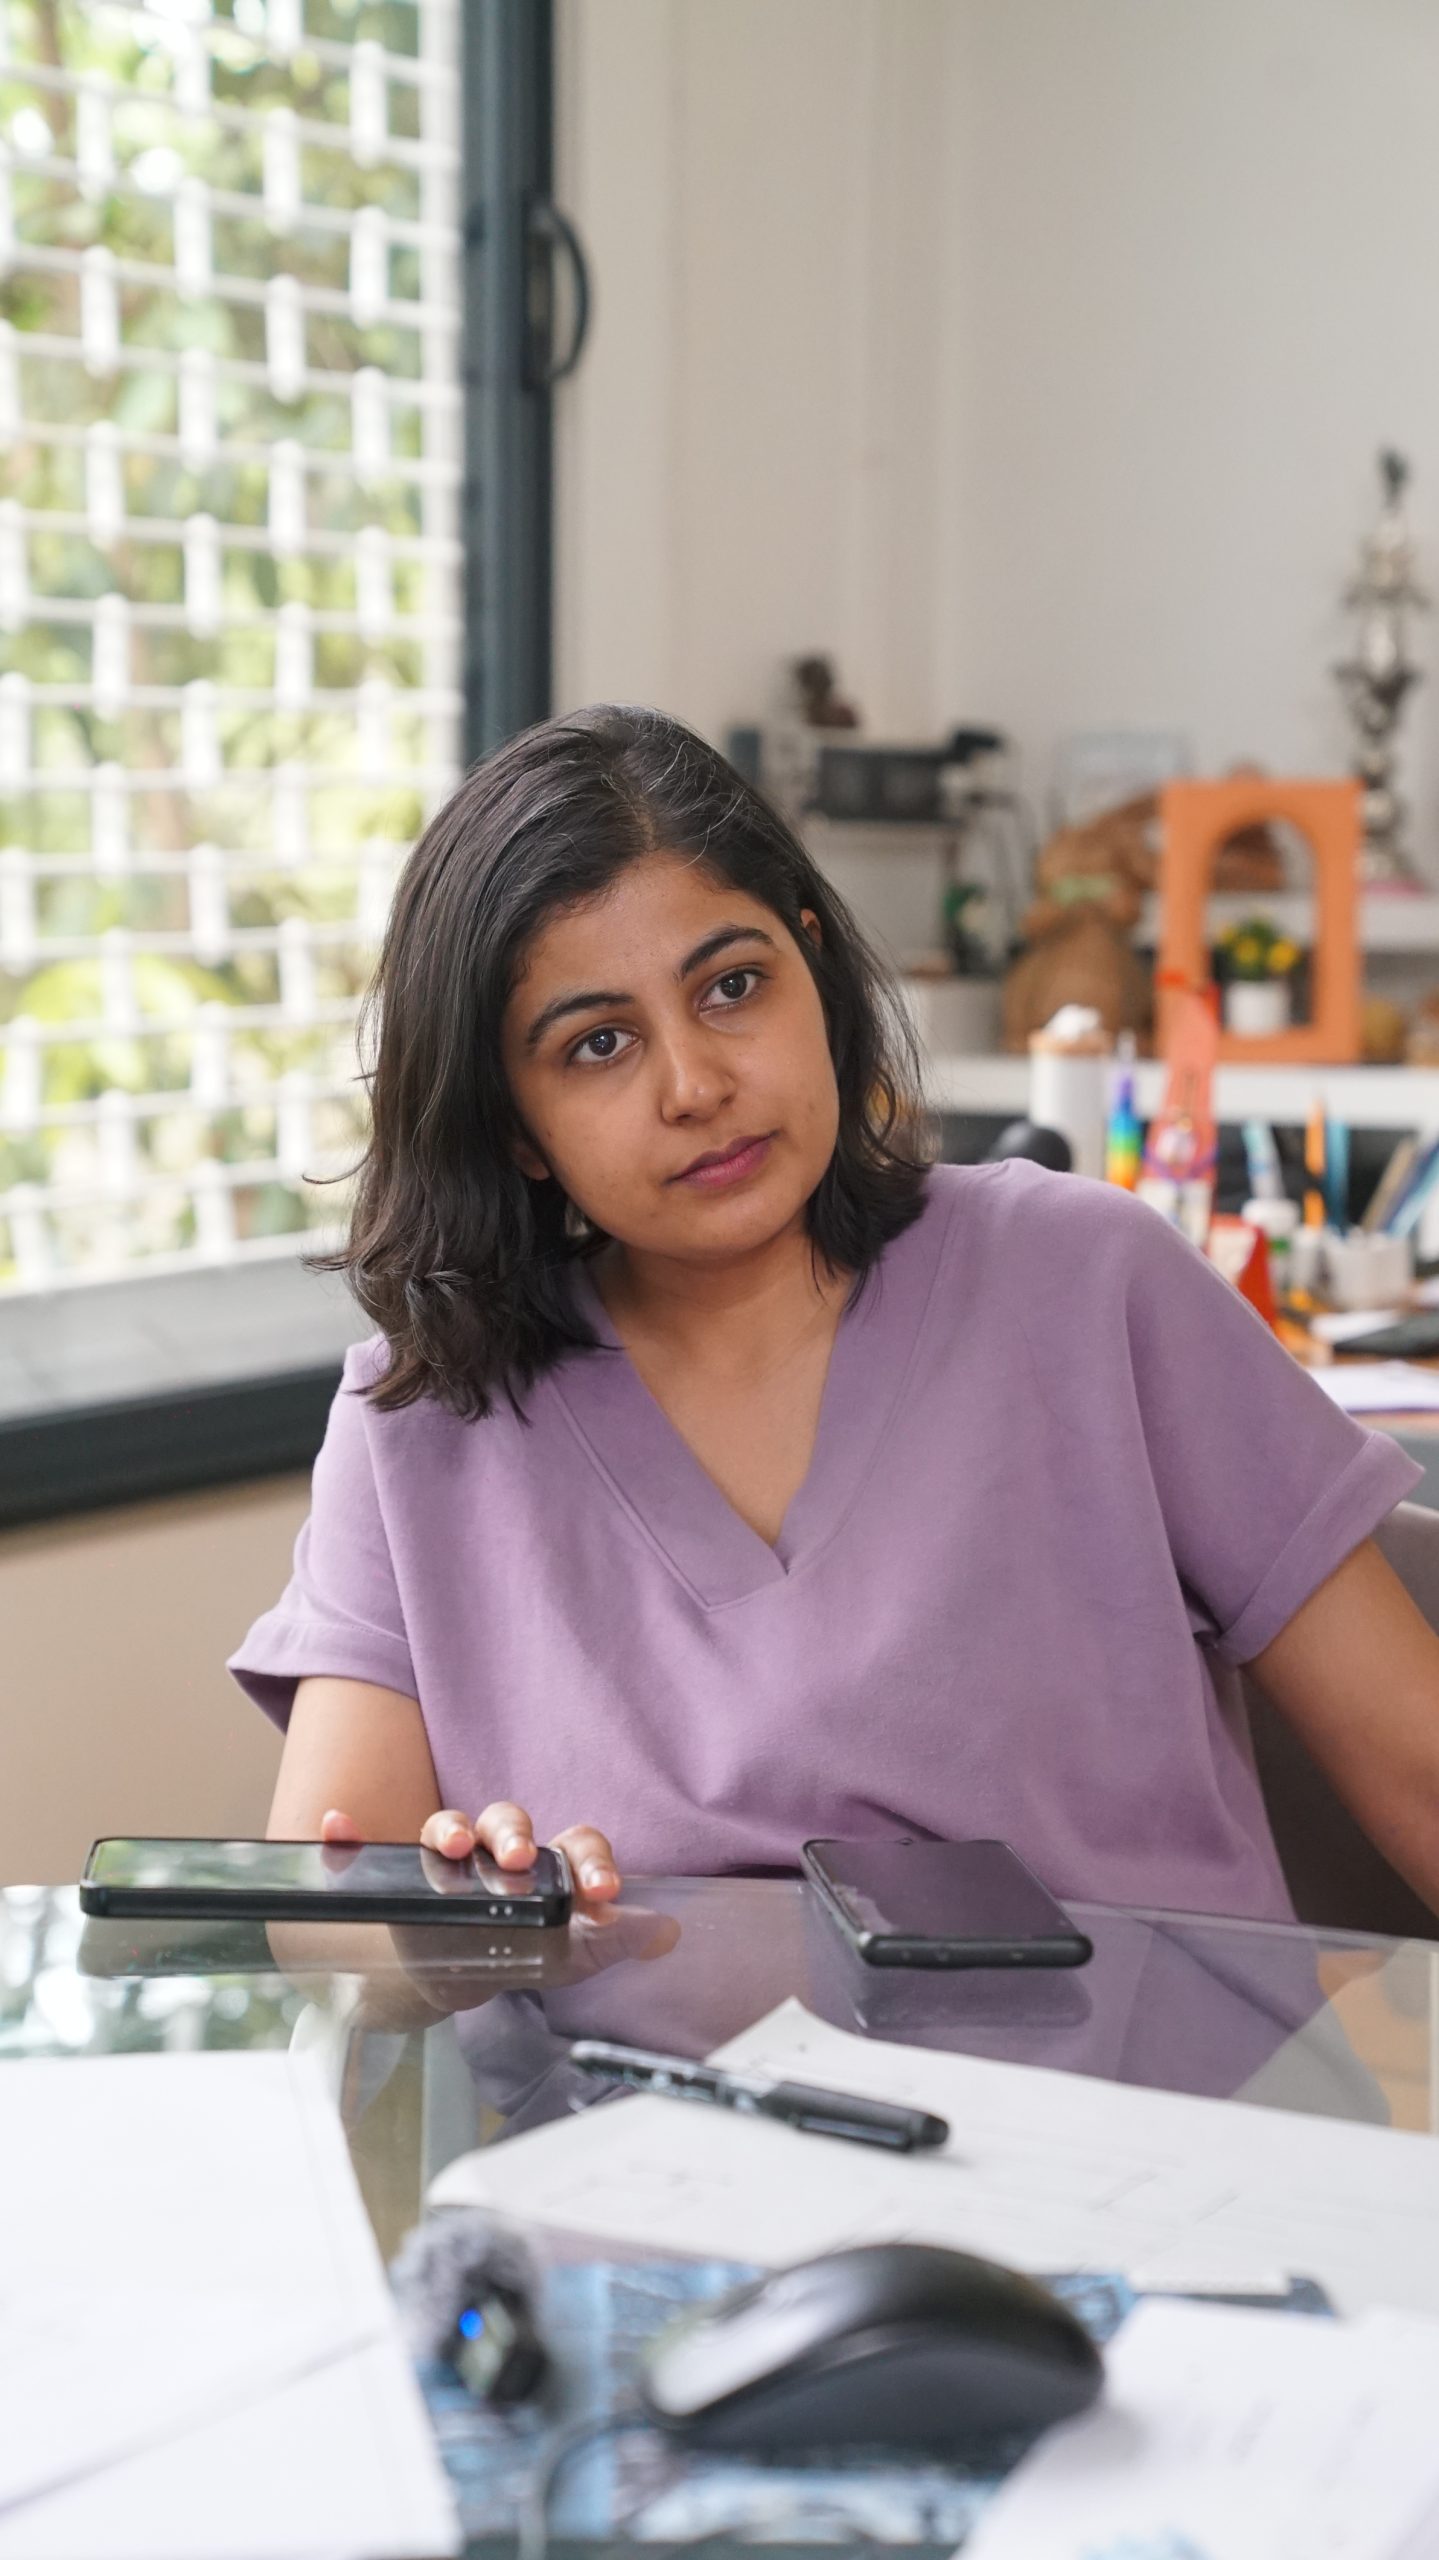
Ar. Deeksha
Mentor

Ar. Deeksha

10+ years experience in precision machining, laser cutting, and operating advanced CNC routers for model fabrication.
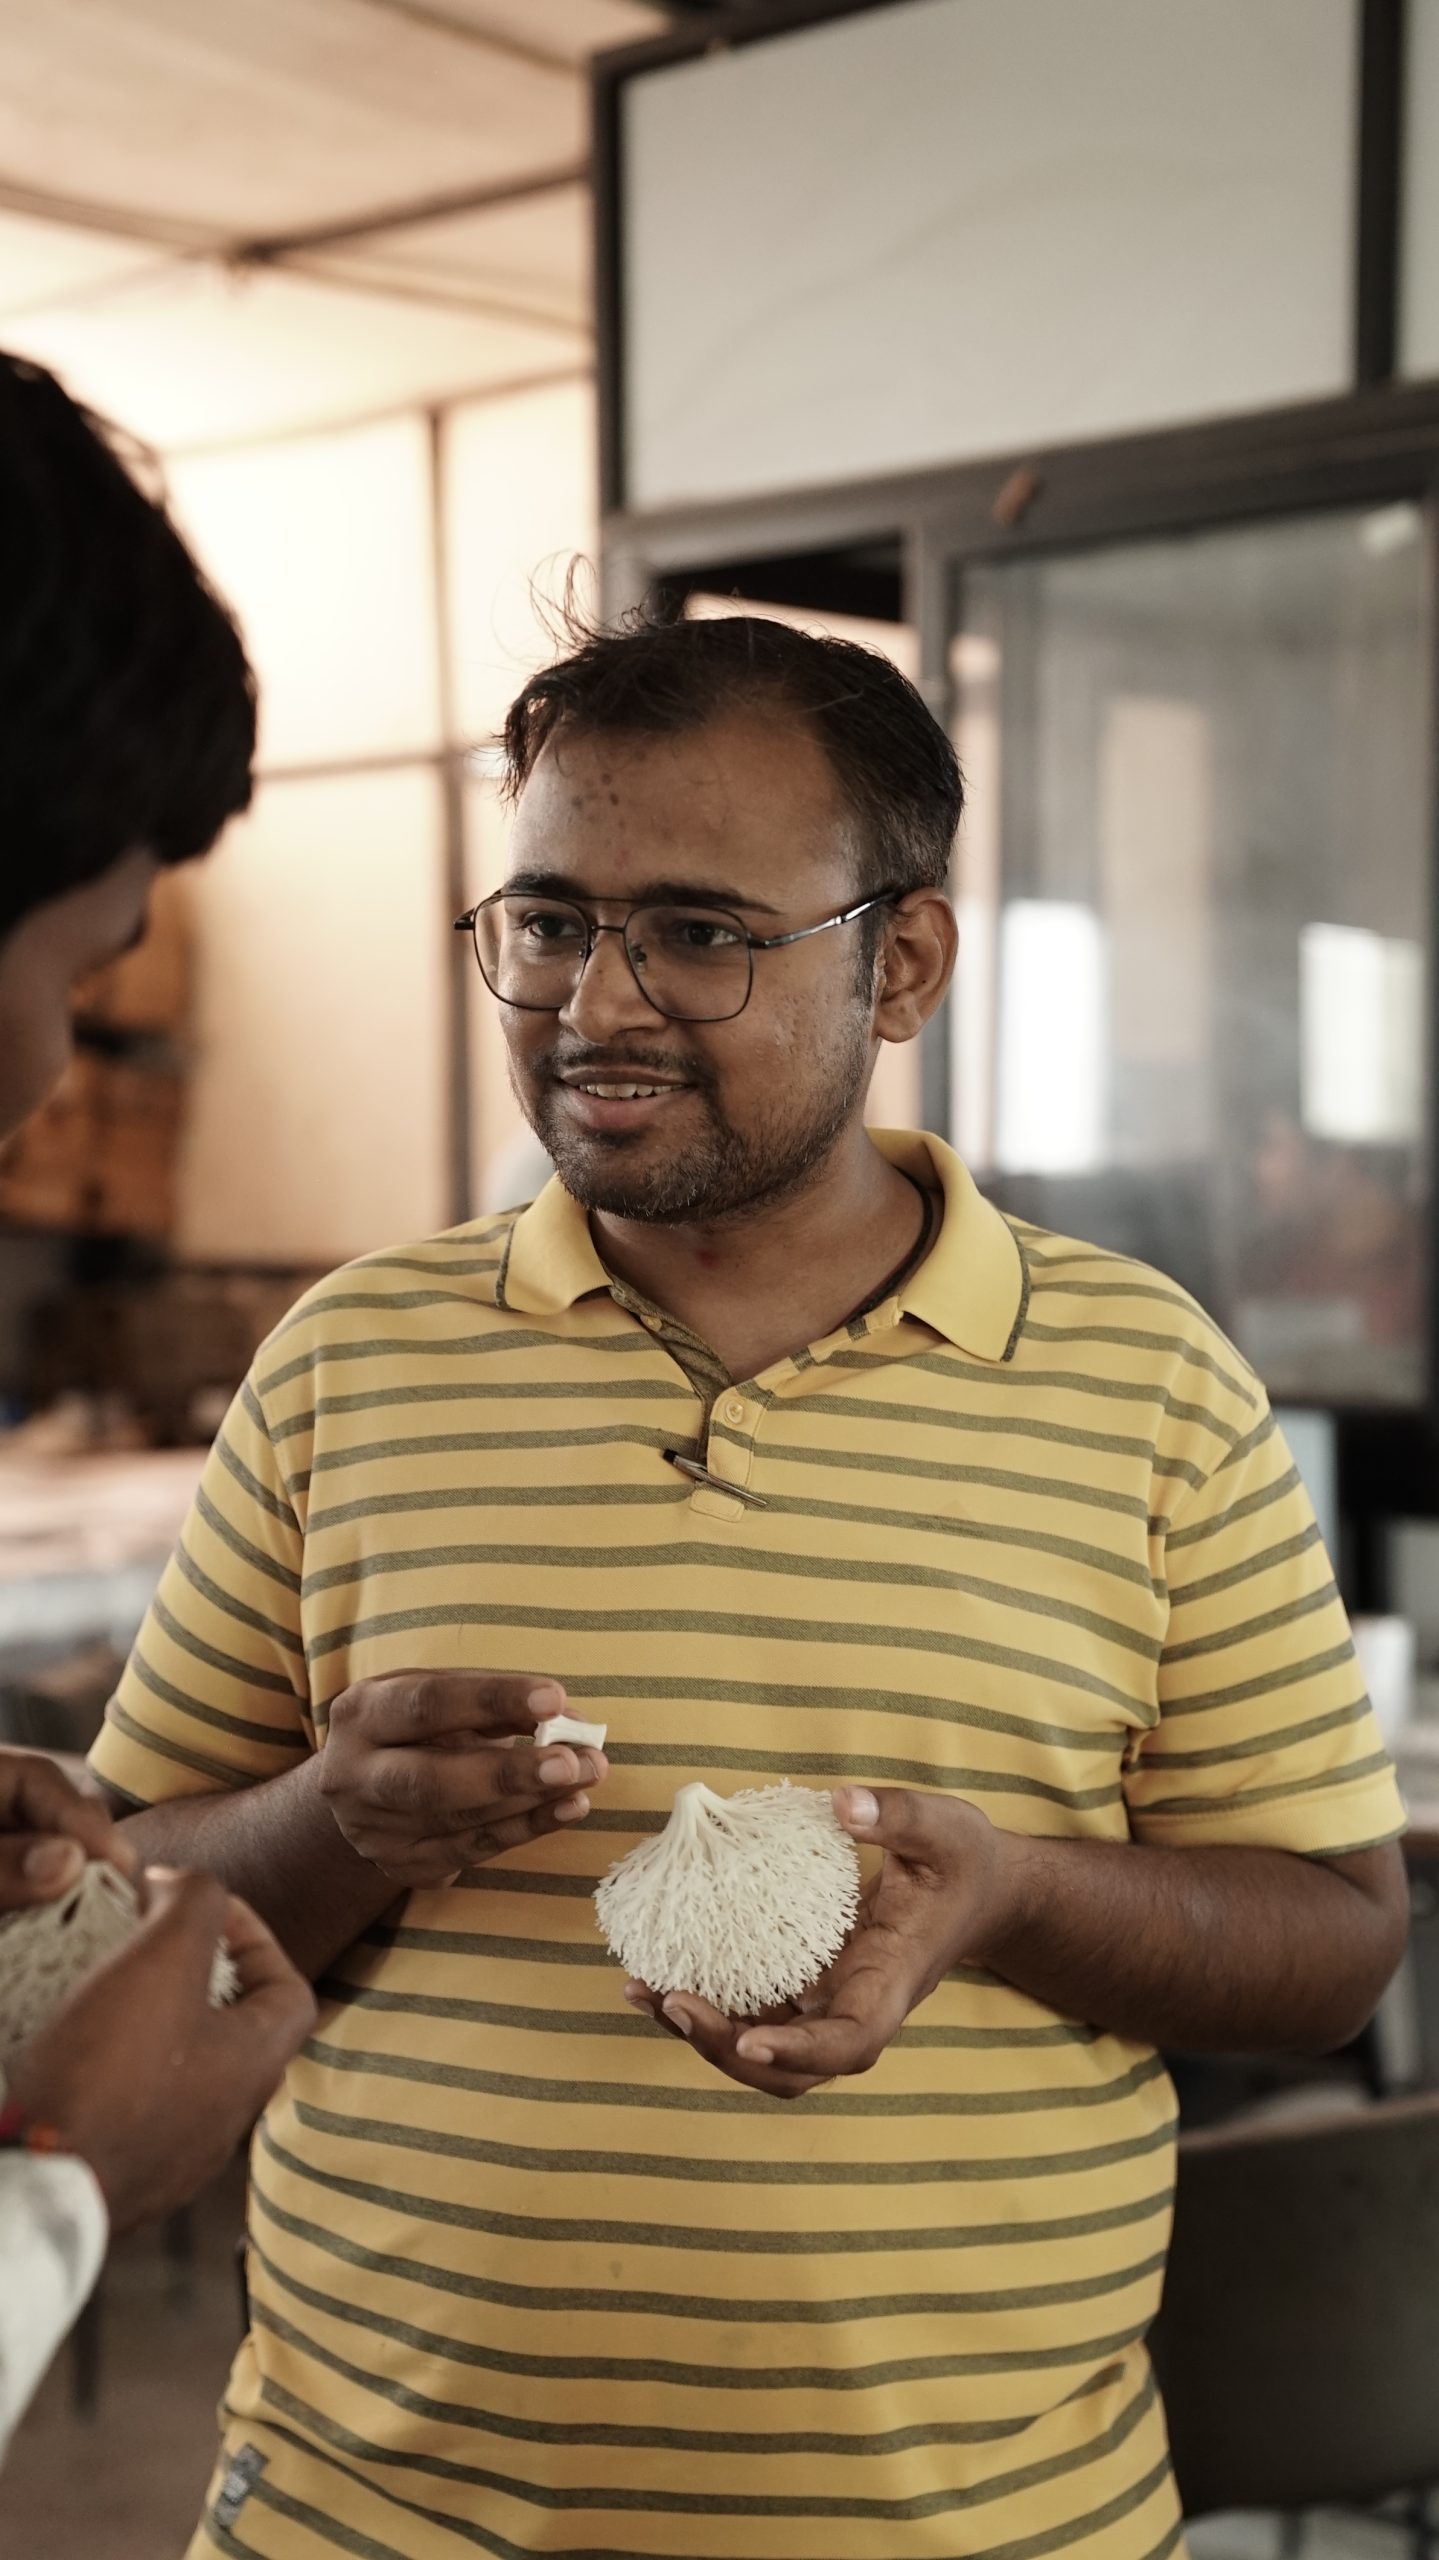
Aalok Jindal
Mentor

Aalok Jindal

Specialized in architectural visualization concepts and technical drawing mentorship.
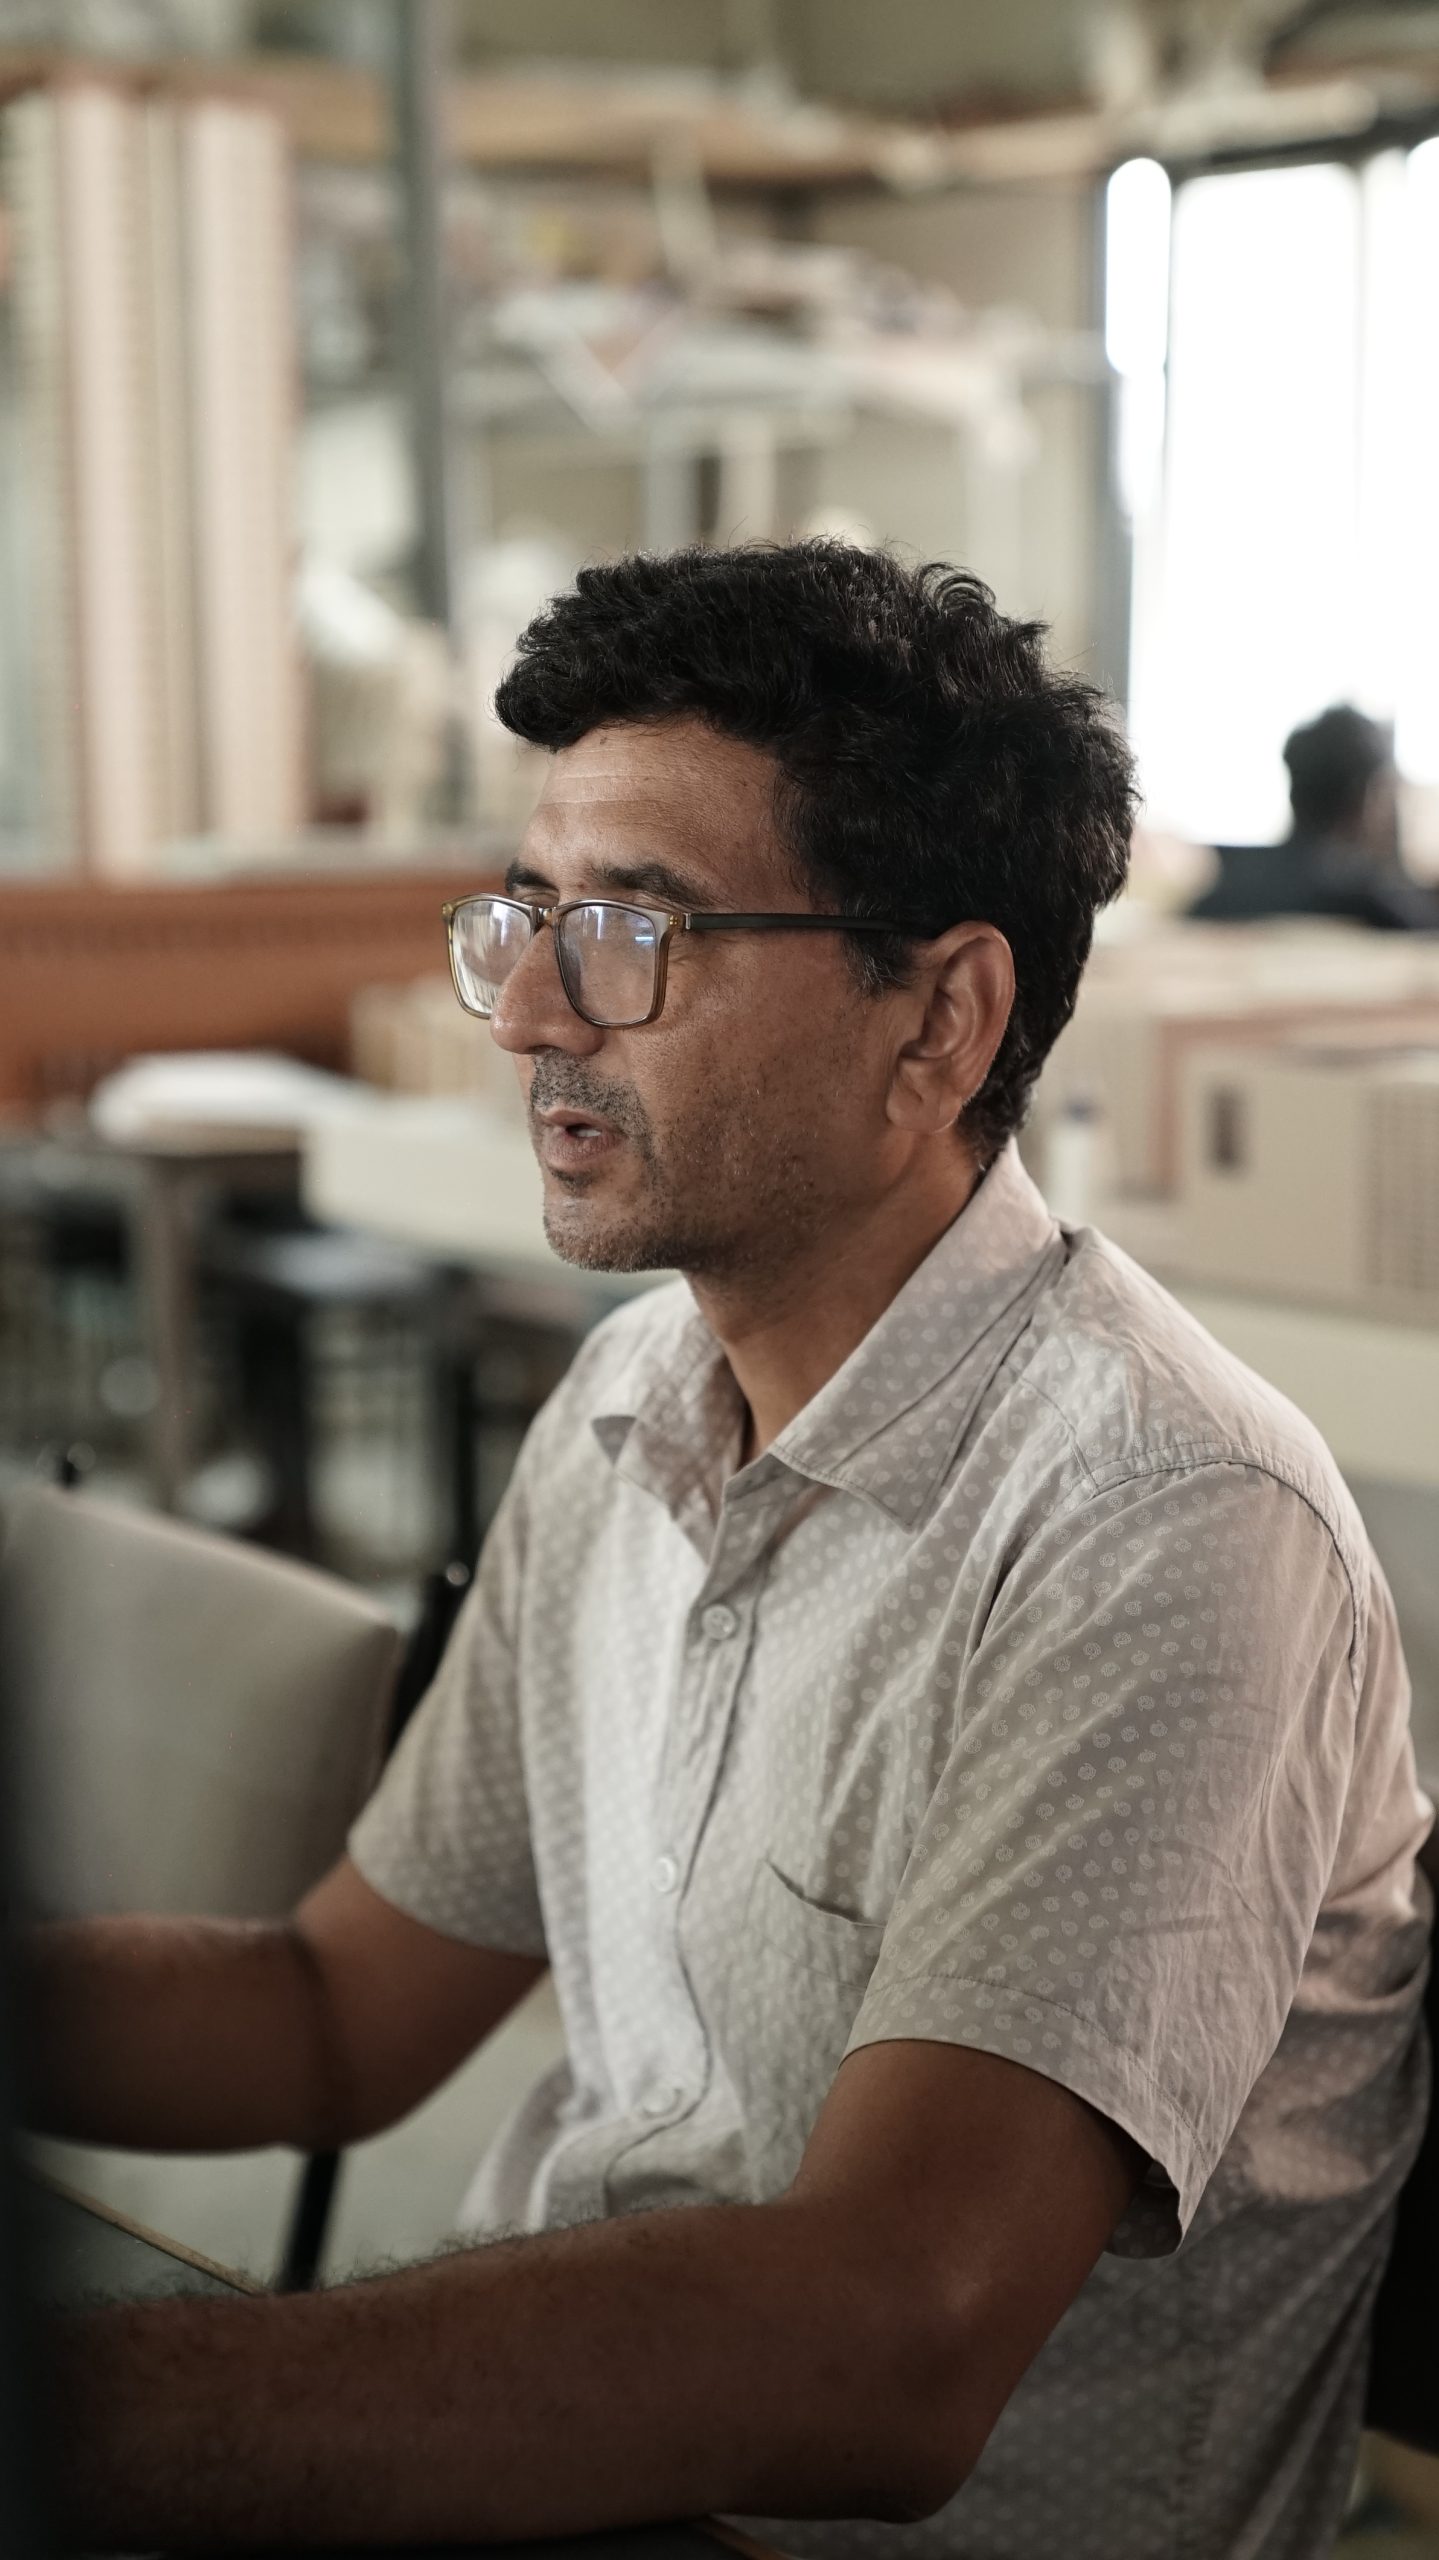
Suresh Sir
Mentor

Suresh Sir

Dedicated guide for material integration, structural scaling, and advanced workshop training.

Mahendra Sharma
Mentor

Mahendra Sharma

Specialist in digital prototyping methods, fabrication basics, and student career guidance.
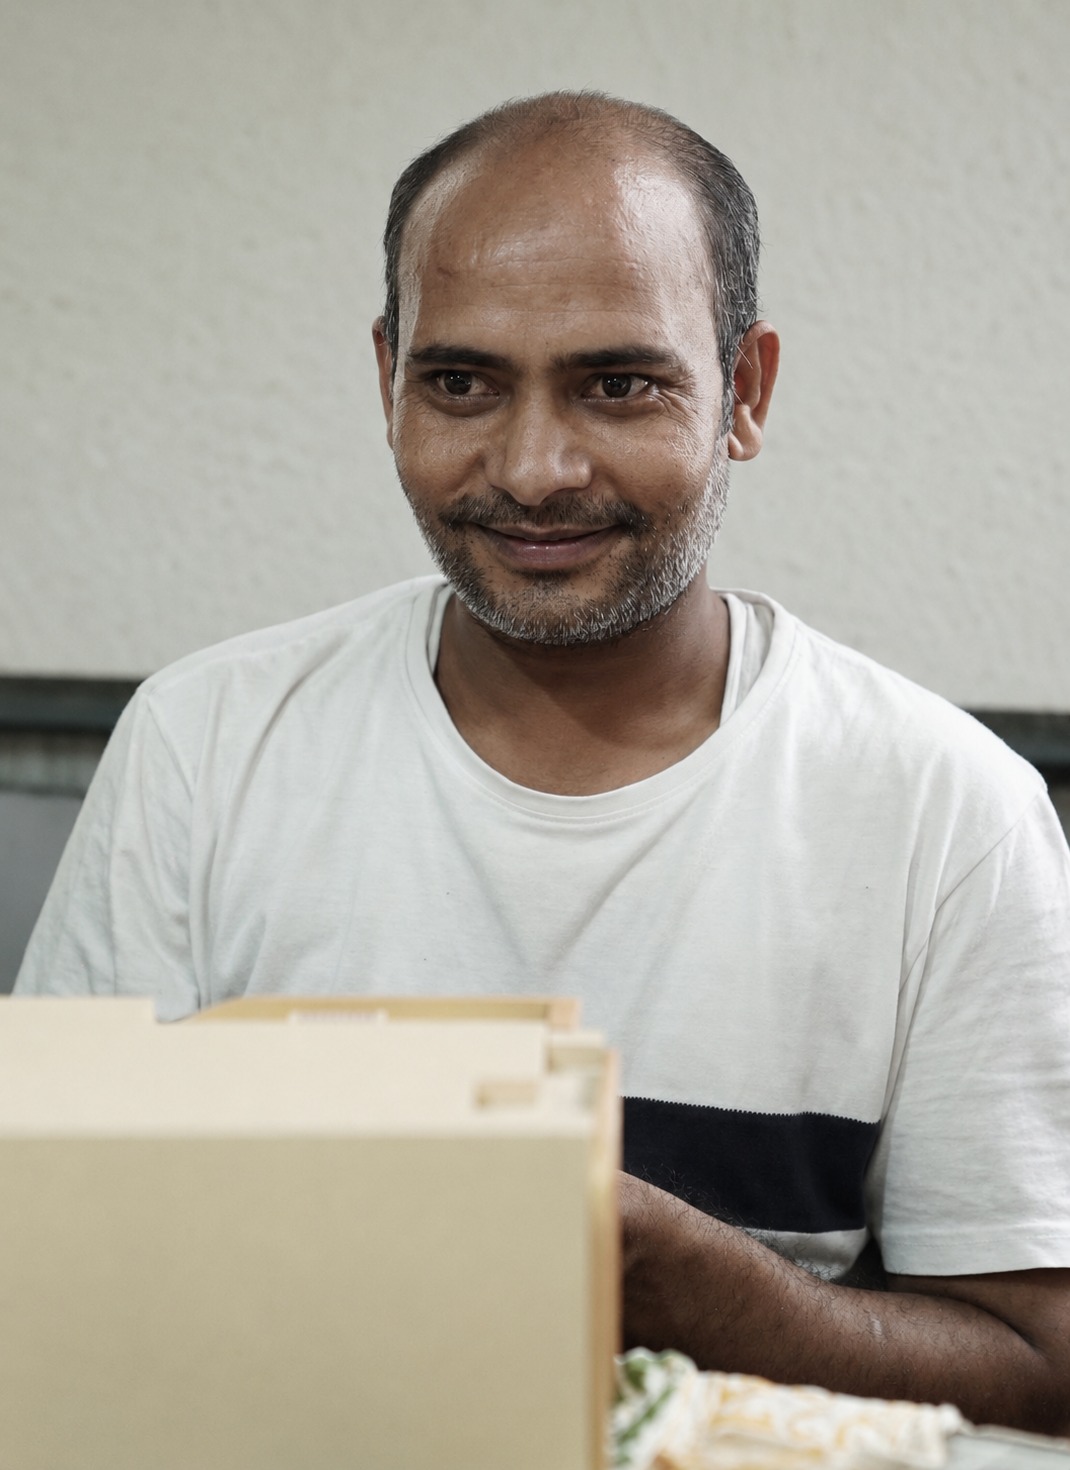
Jaiprakesh Sharma
Mentor

Jaiprakesh Sharma

Master craftsman focusing on detailed finishing textures and manual prototype accuracy.
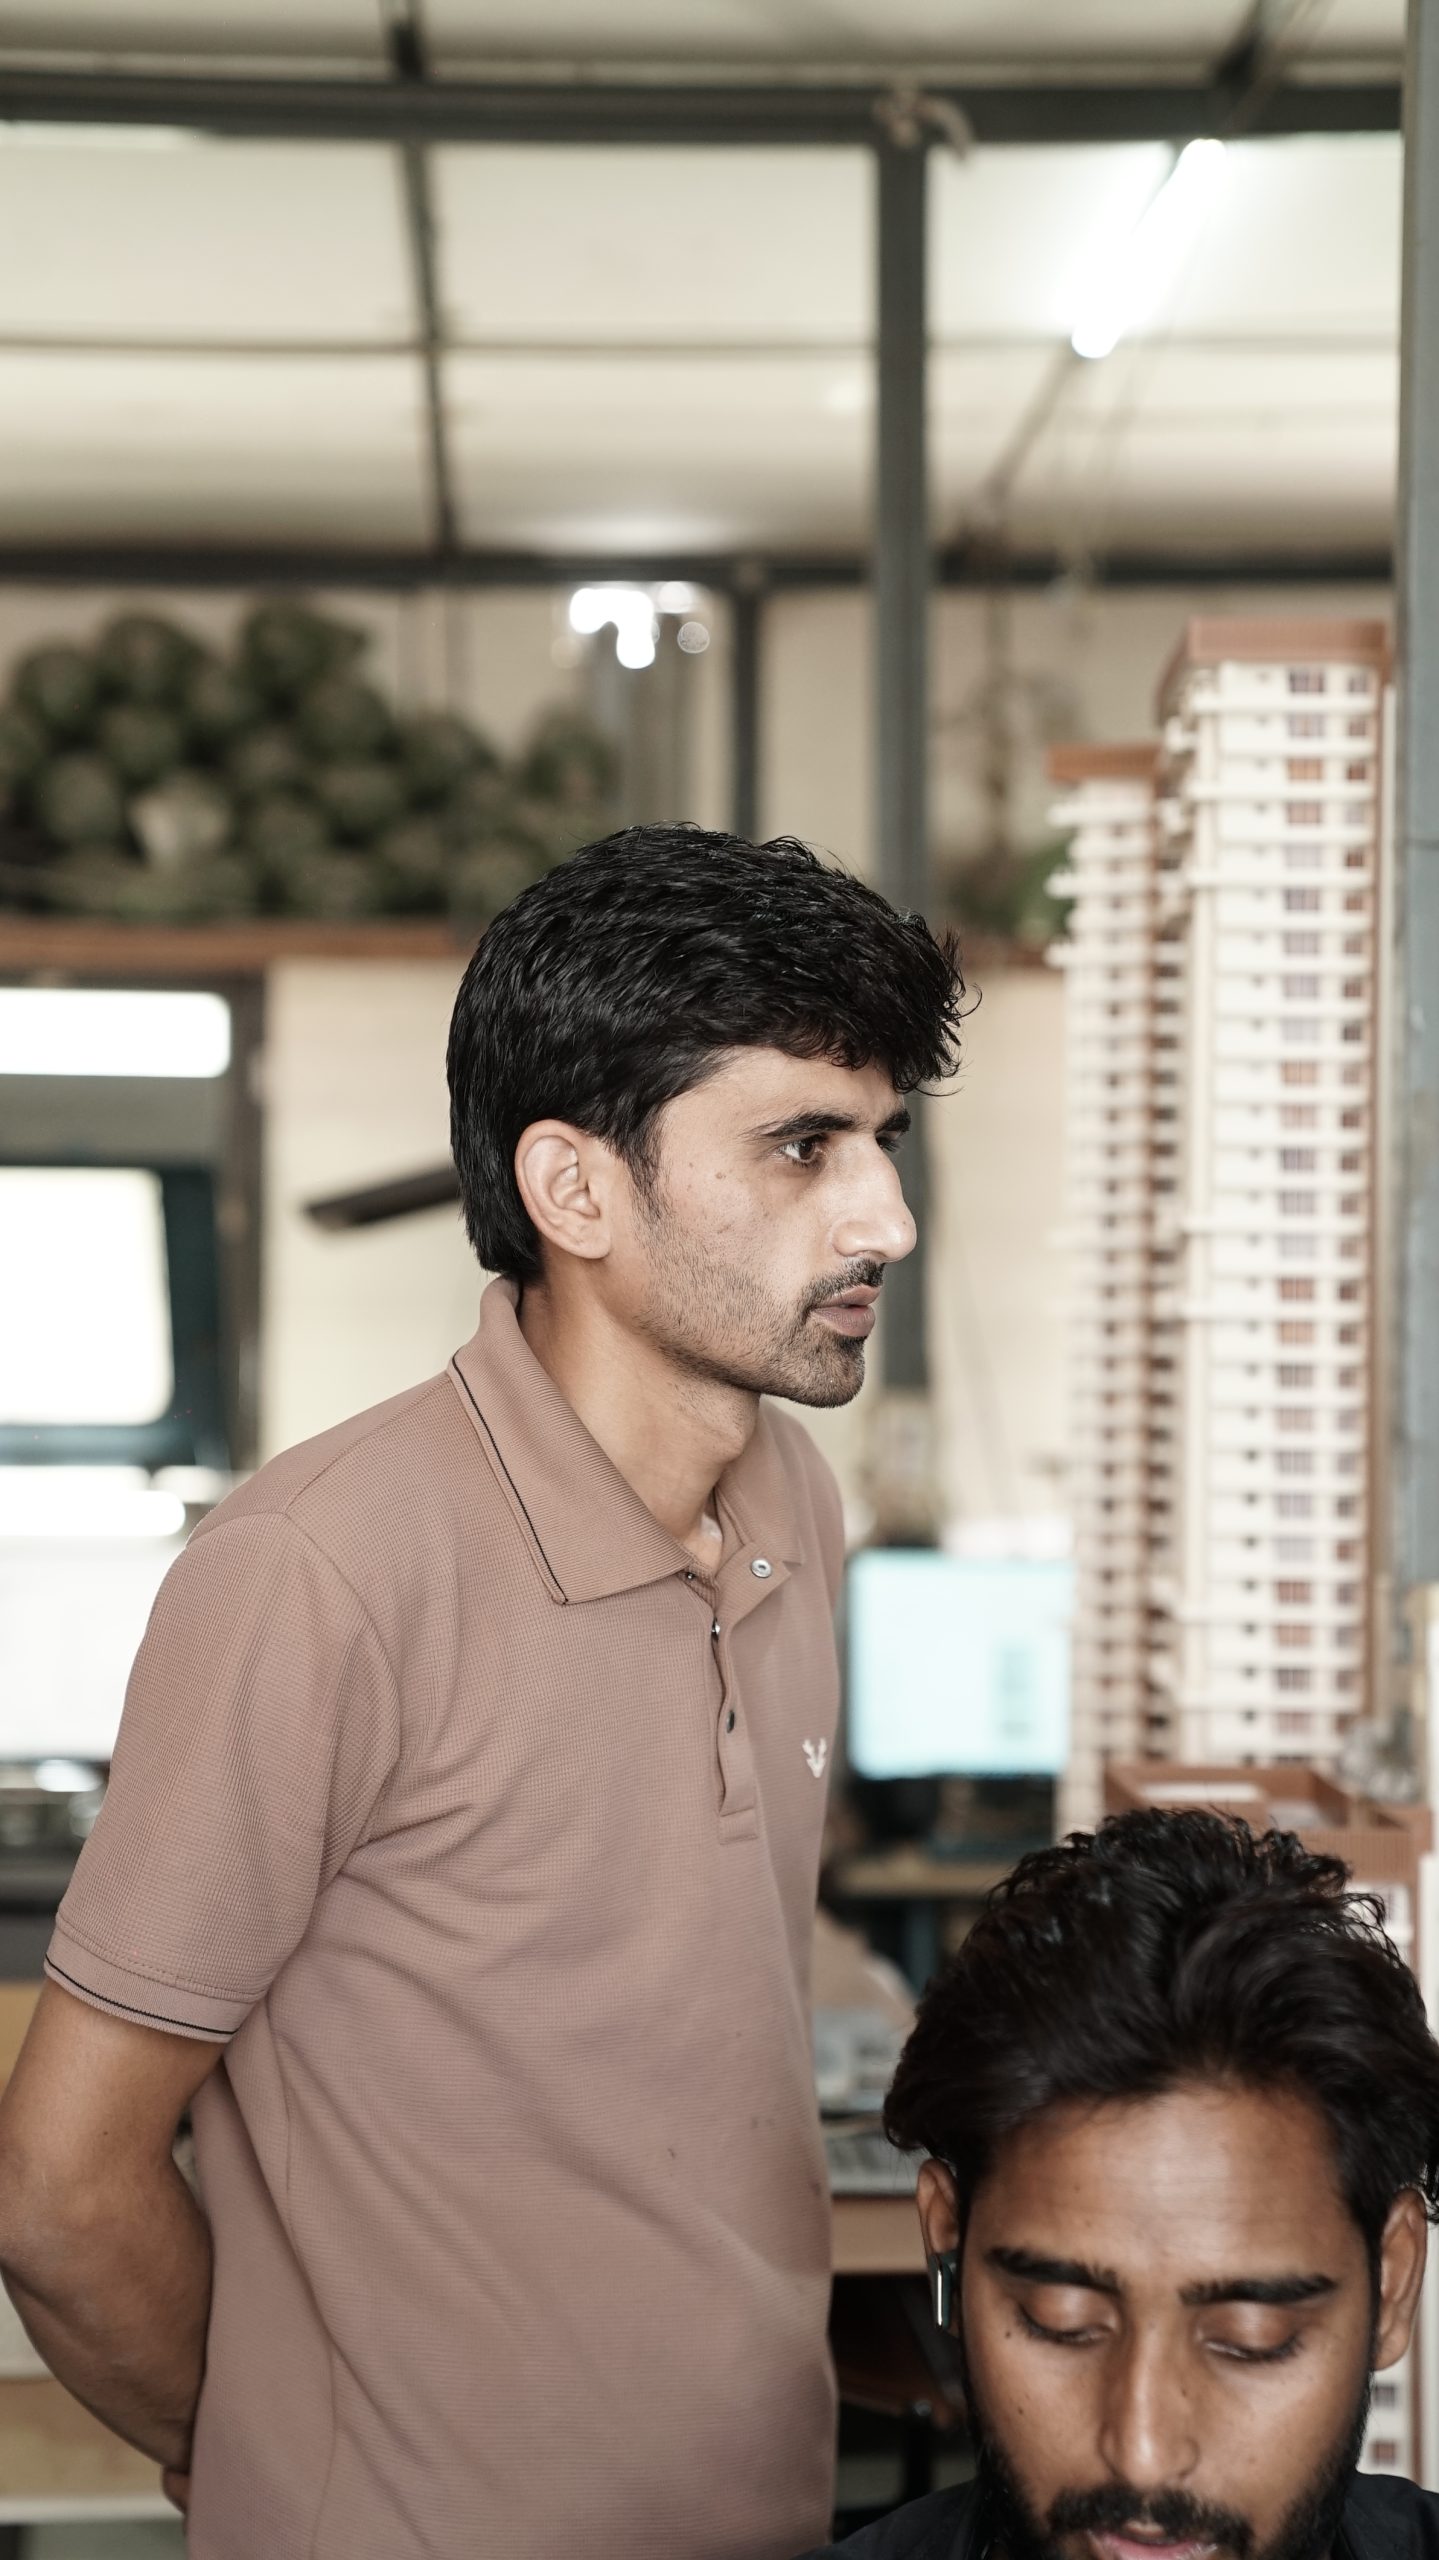
Mohit Sir
Mentor

Mohit Sir

Instructing students on basic 3D geometry layout and industrial design logic integration.
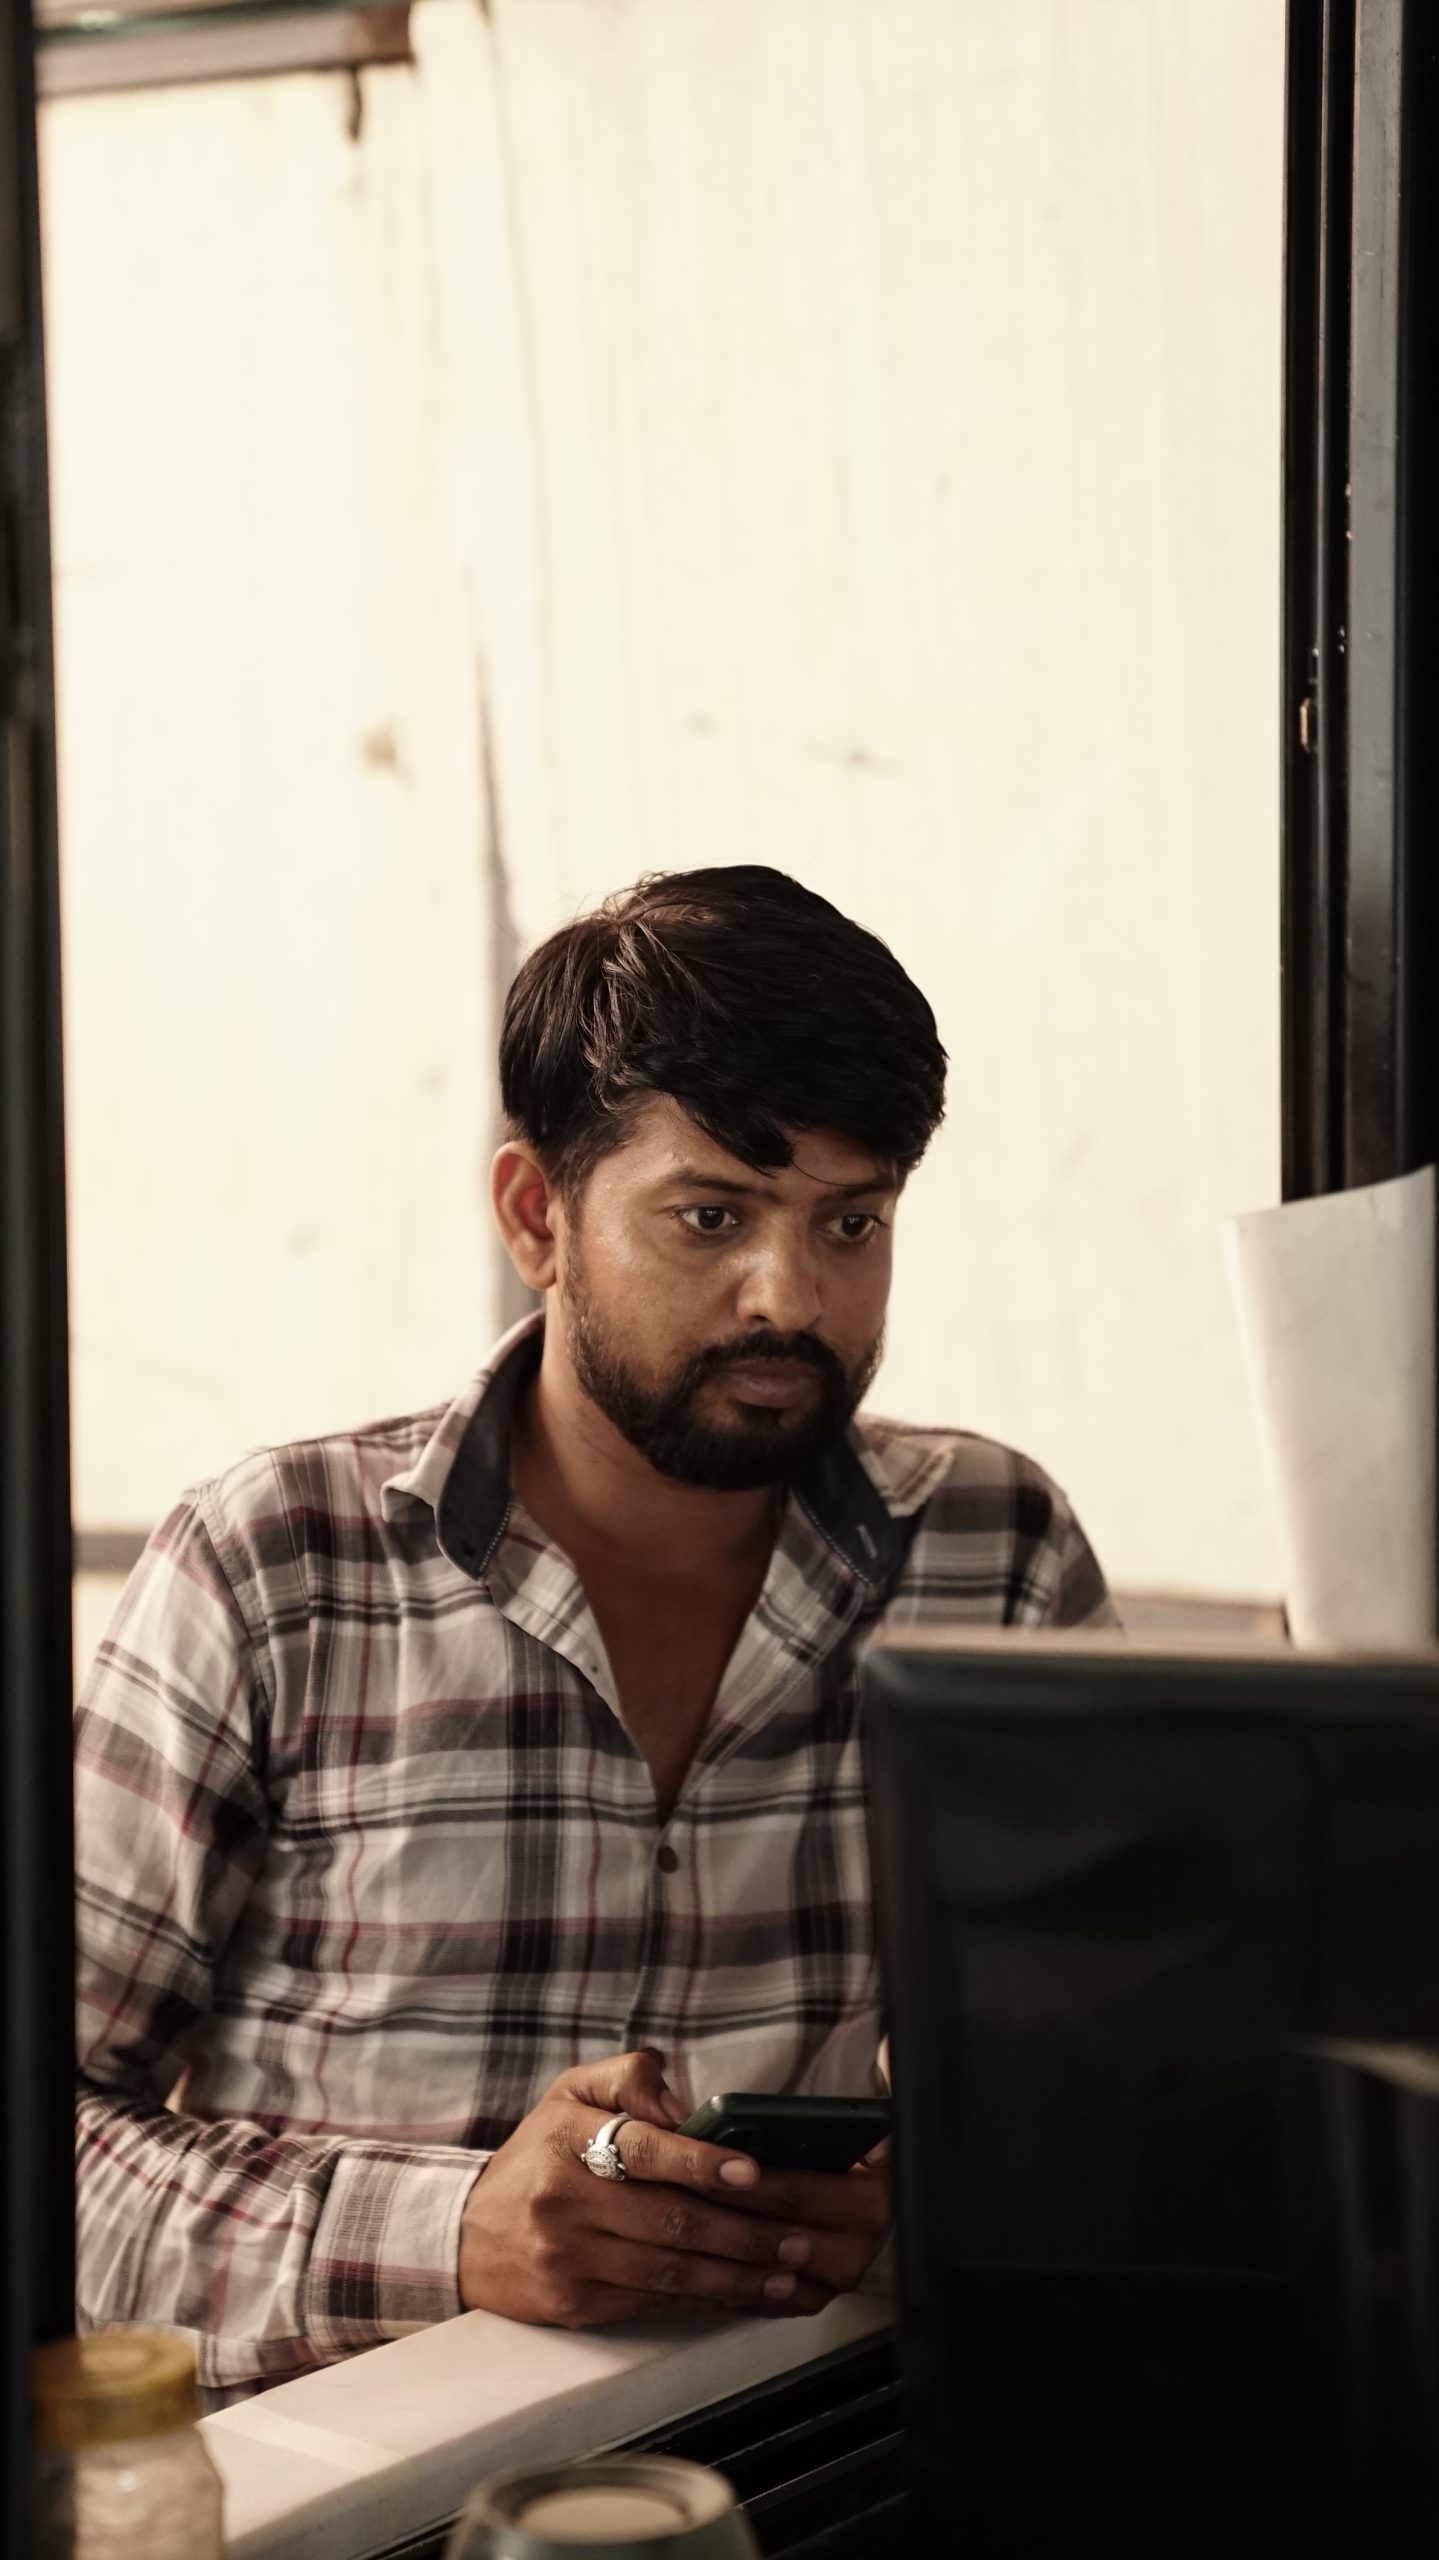
Govind Bairwa
Mentor

Govind Bairwa

Focusing on hands-on structural assemblies and component alignment techniques.

Jainsi
Mentor

Jansi

Specialized training coordinator for aesthetic color theory and detailed facade scaling.

Testimonials

What Our Students Say

Join hundreds of successful students who have transformed their careers with Institute of Scale Model Making | ISMM.

"अगर कोई Scale Model Making में करियर बनाना चाहता है तो ISMM सबसे बेहतरीन विकल्प है। यहाँ की ट्रेनिंग, मशीनों का अनुभव और प्लेसमेंट सपोर्ट वास्तव में शानदार है।"
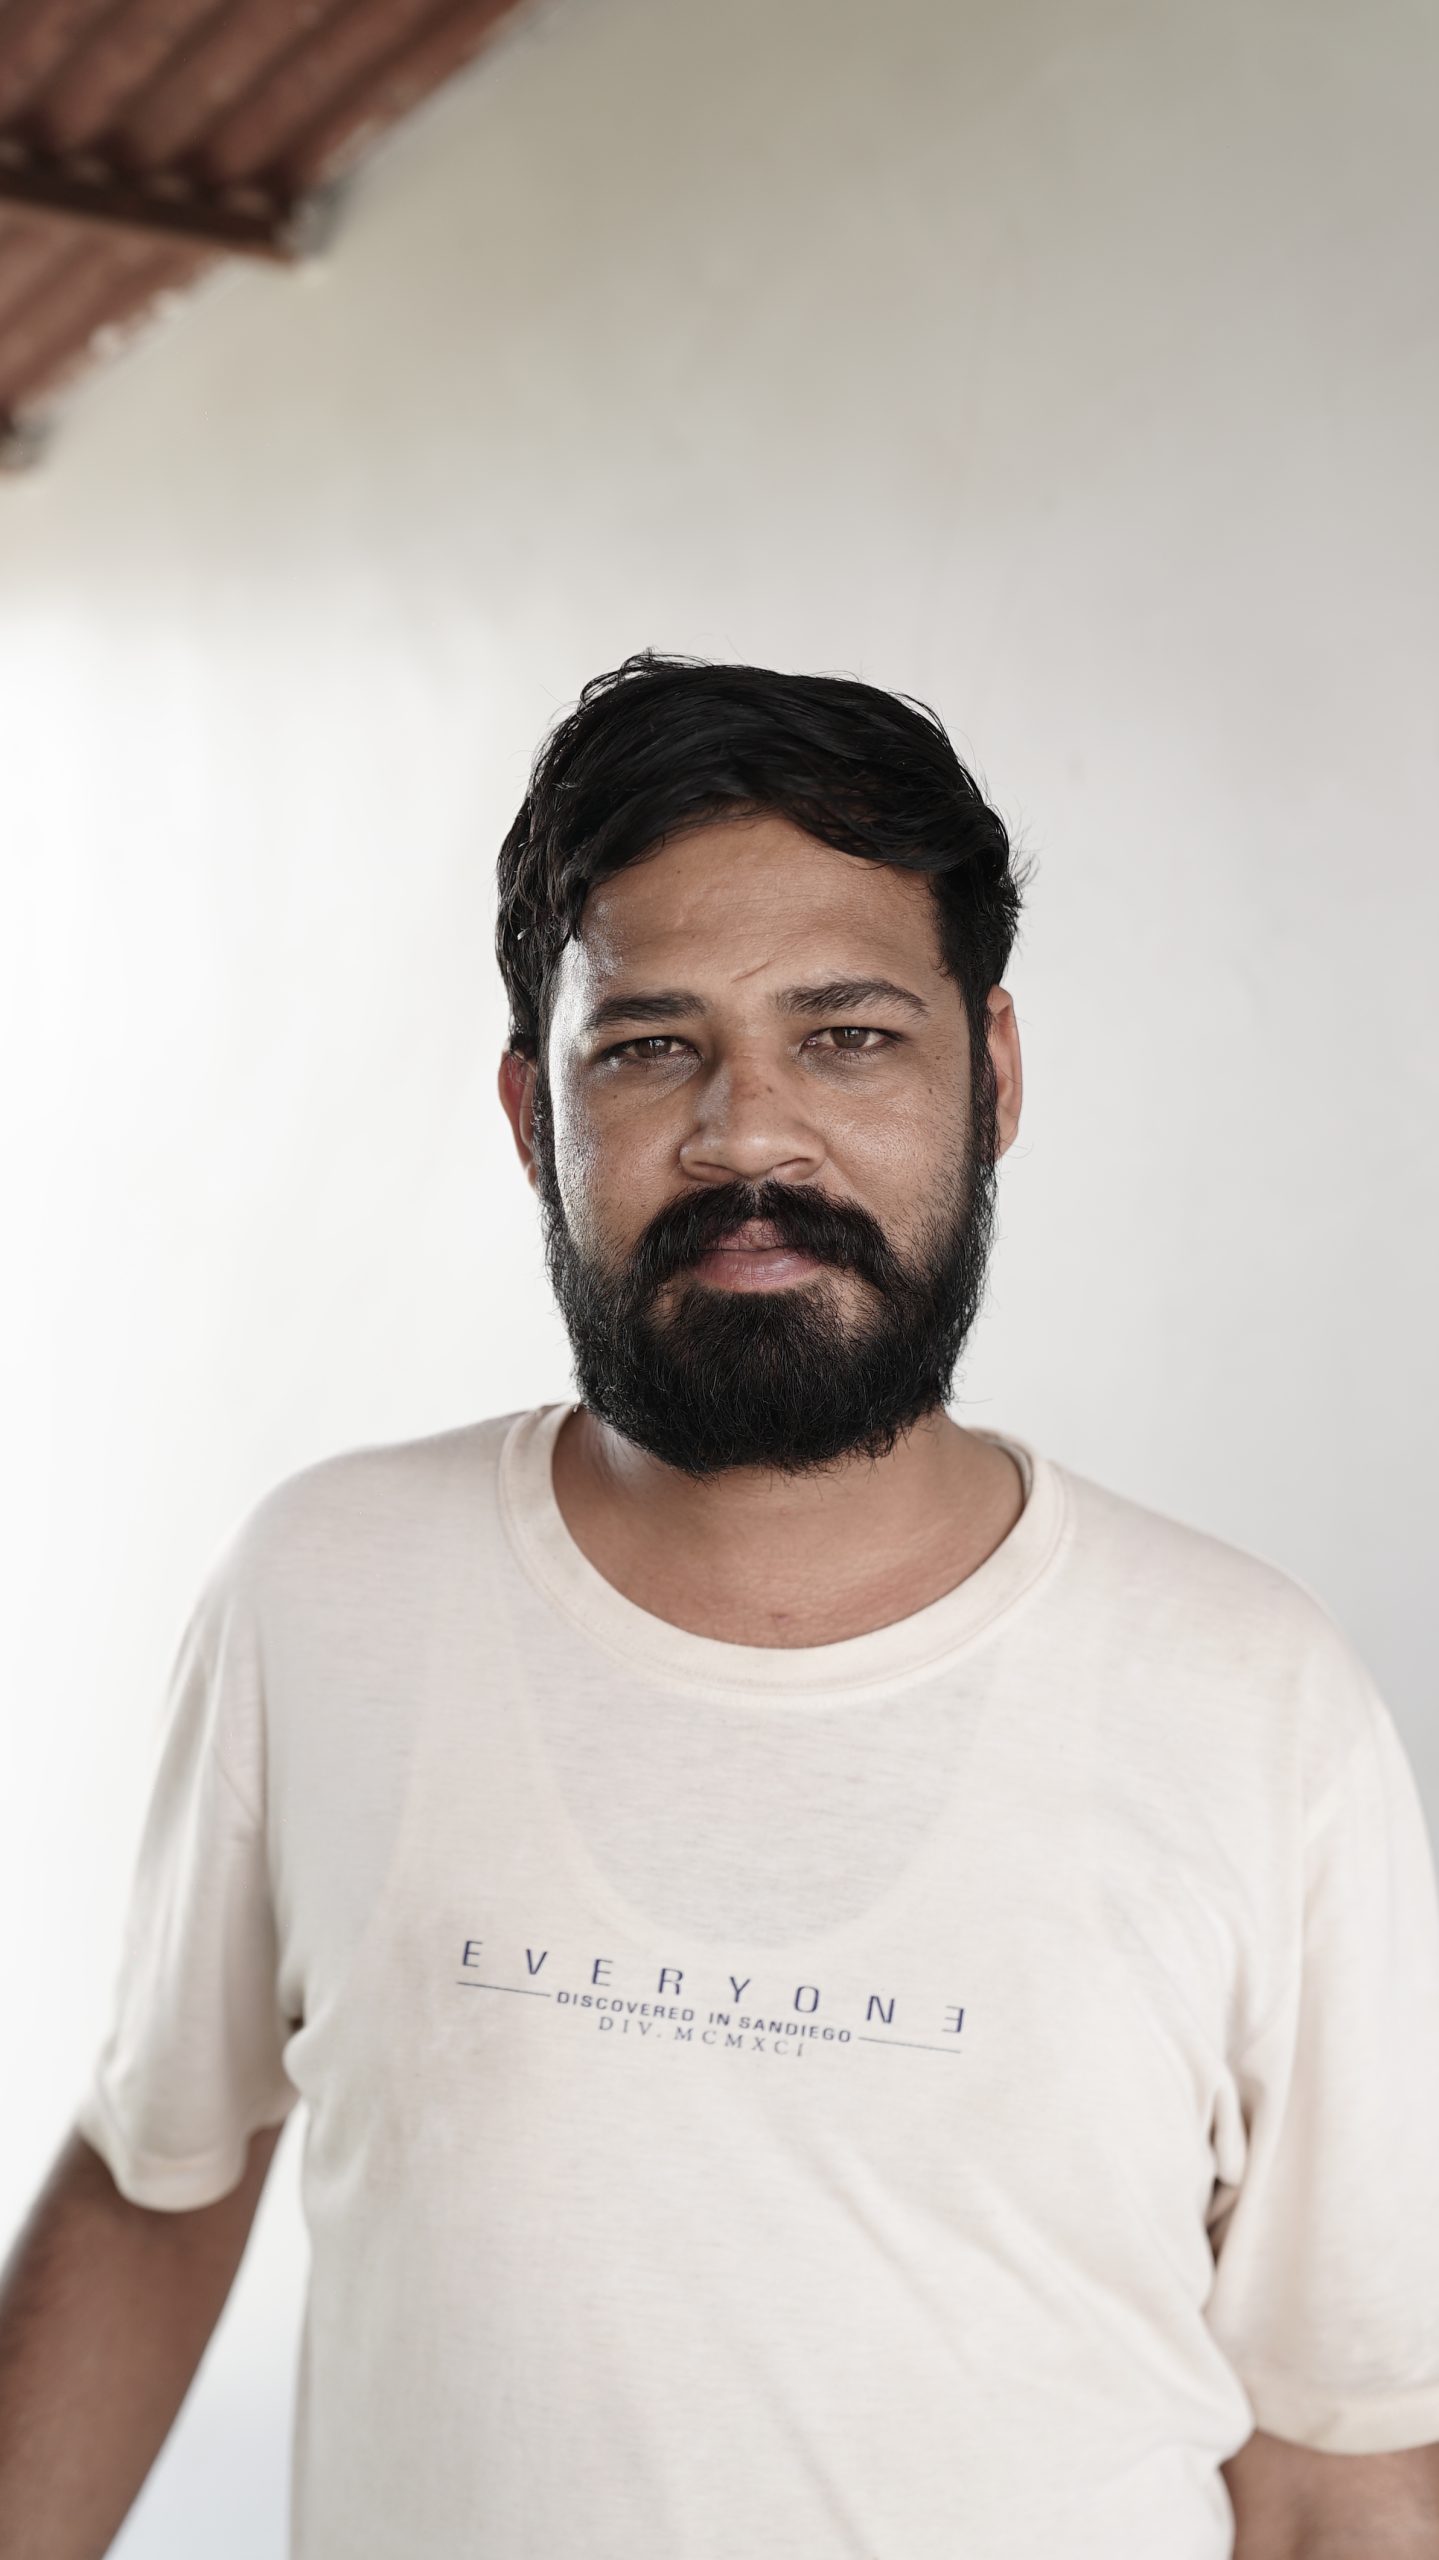
"ISMM में सीखने का अनुभव बहुत शानदार रहा। यहाँ सिर्फ थ्योरी नहीं बल्कि प्रैक्टिकल प्रोजेक्ट्स पर काम कराया जाता है। मैंने मॉडल मेकिंग की बारीकियाँ सीखी और अब आत्मविश्वास के साथ प्रोफेशनल प्रोजेक्ट्स पर काम कर रहा हूँ"
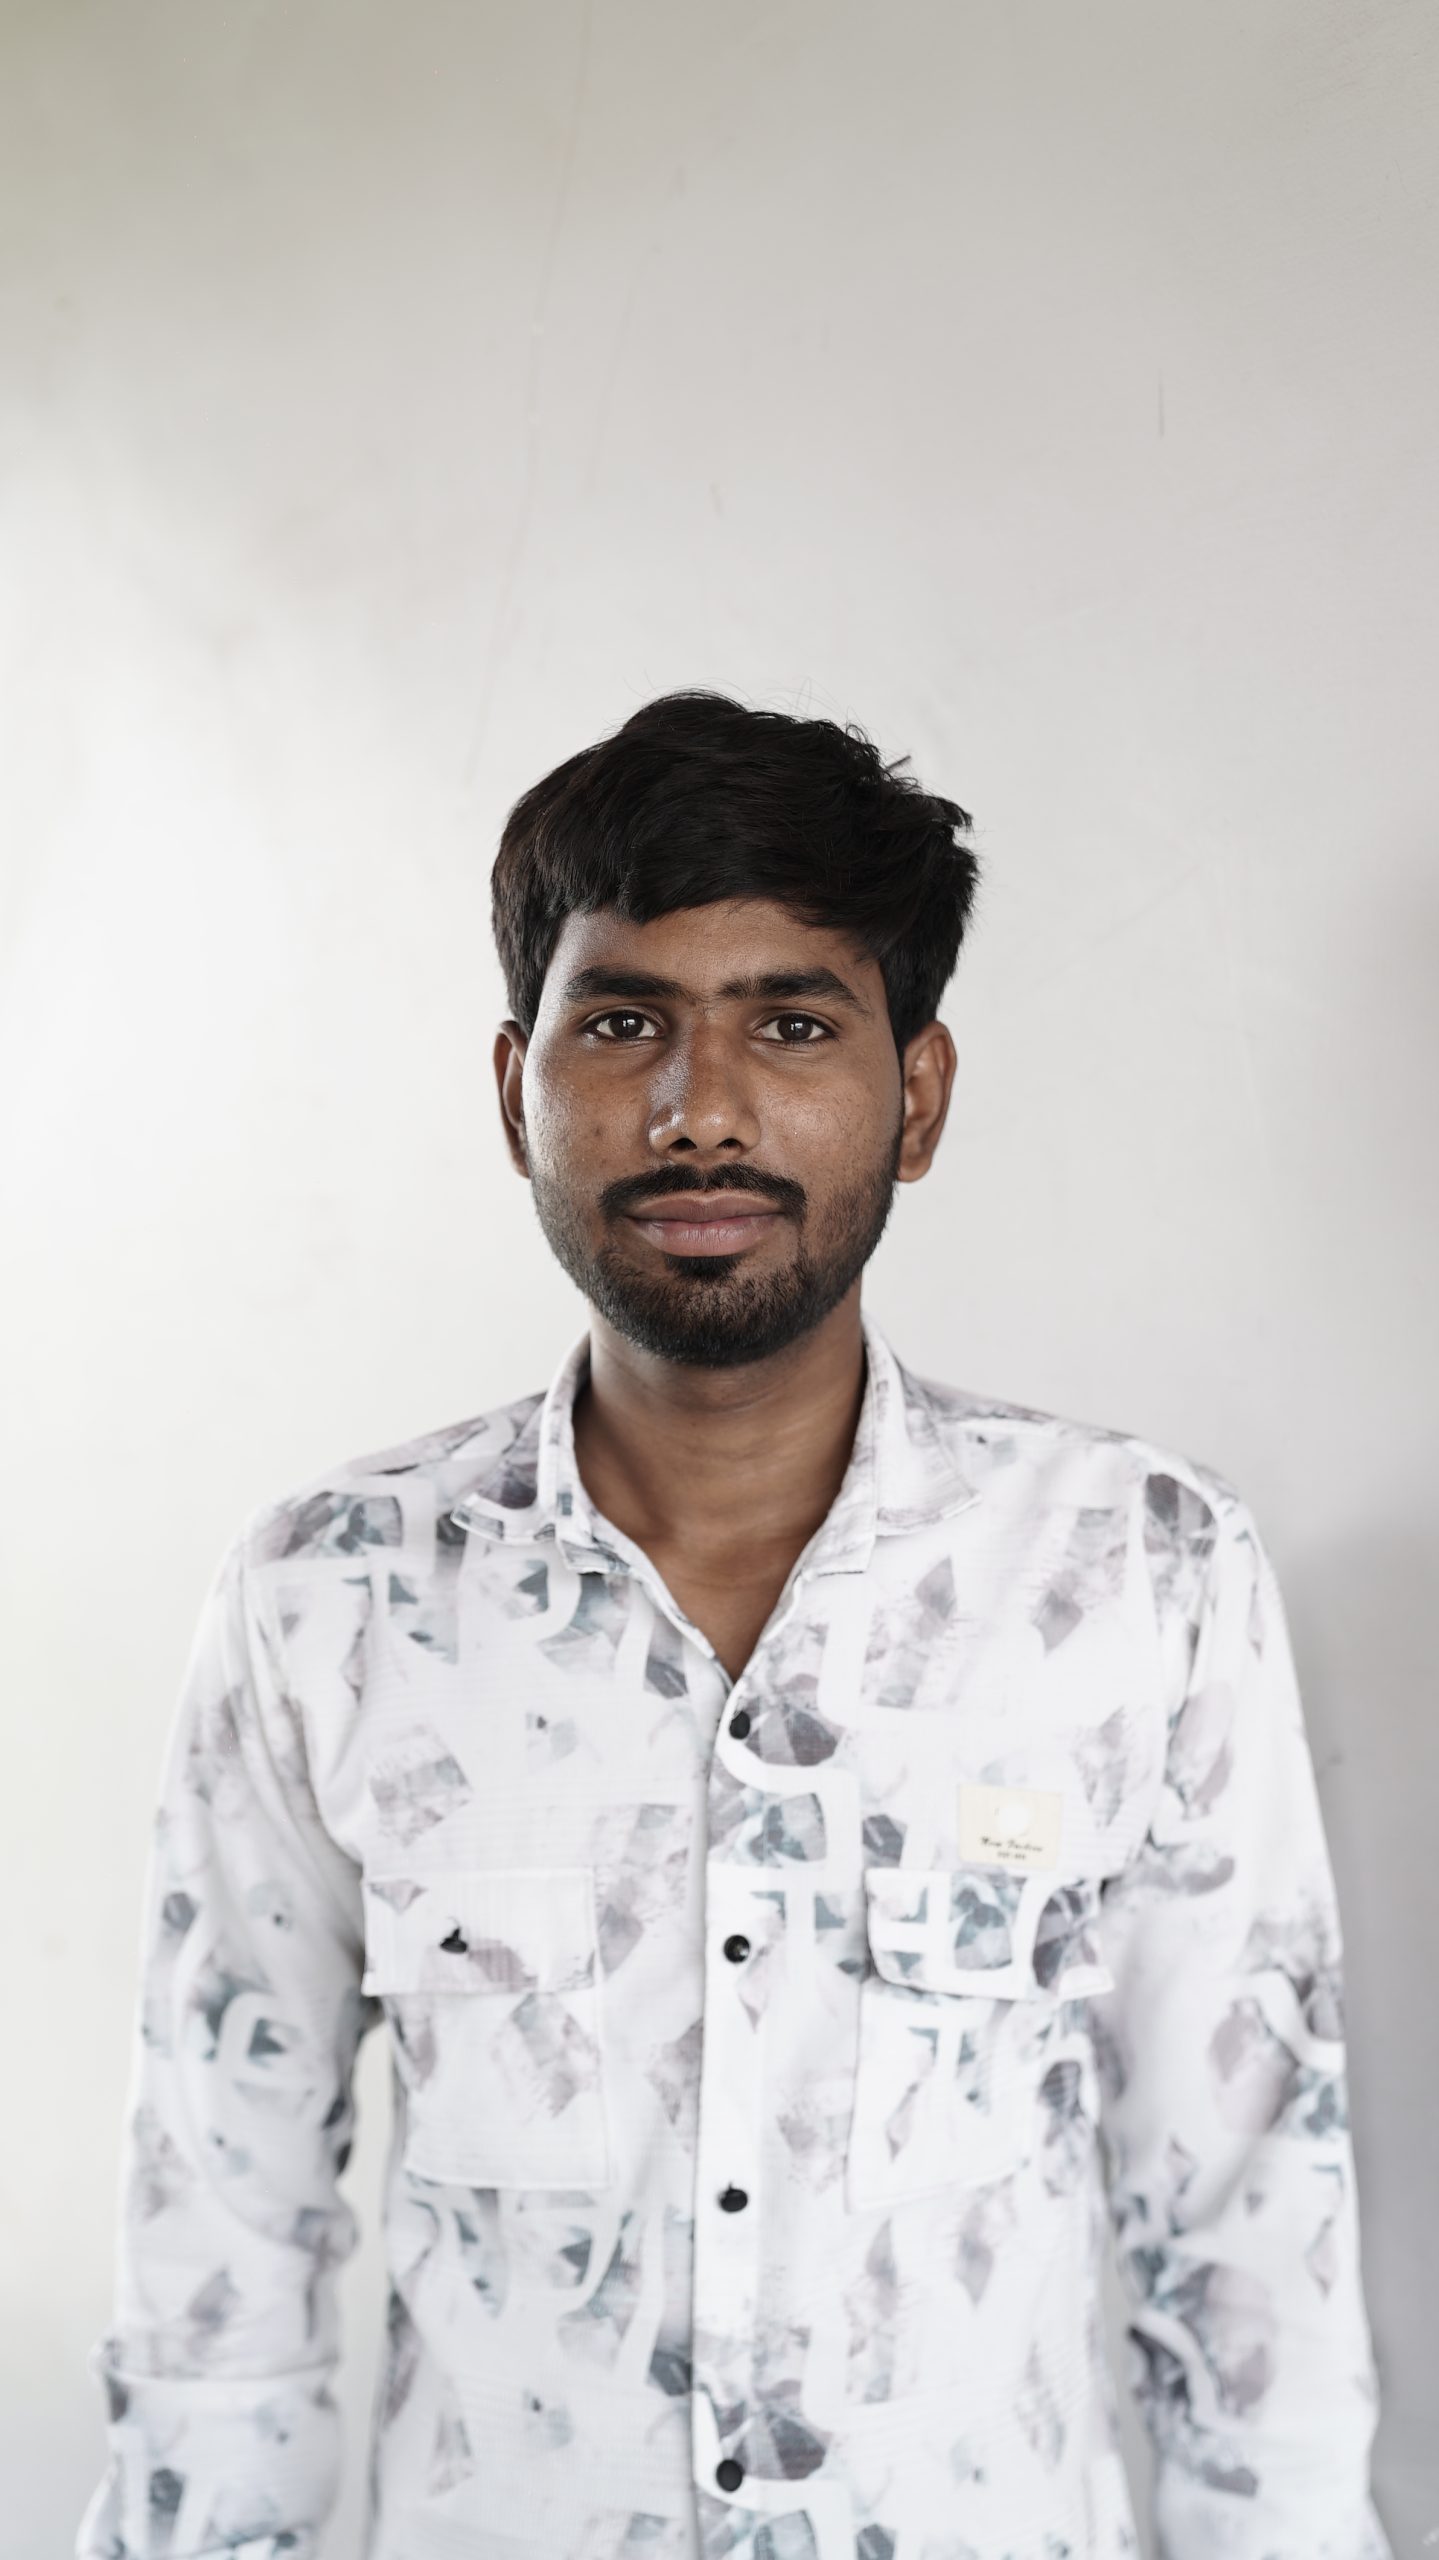
"Before joining ISMM, I had no idea how professional scale models were created. The mentors guided me through every step, from digital design to final model finishing. The hands-on training and real industry exposure helped me gain confidence and practical skills"
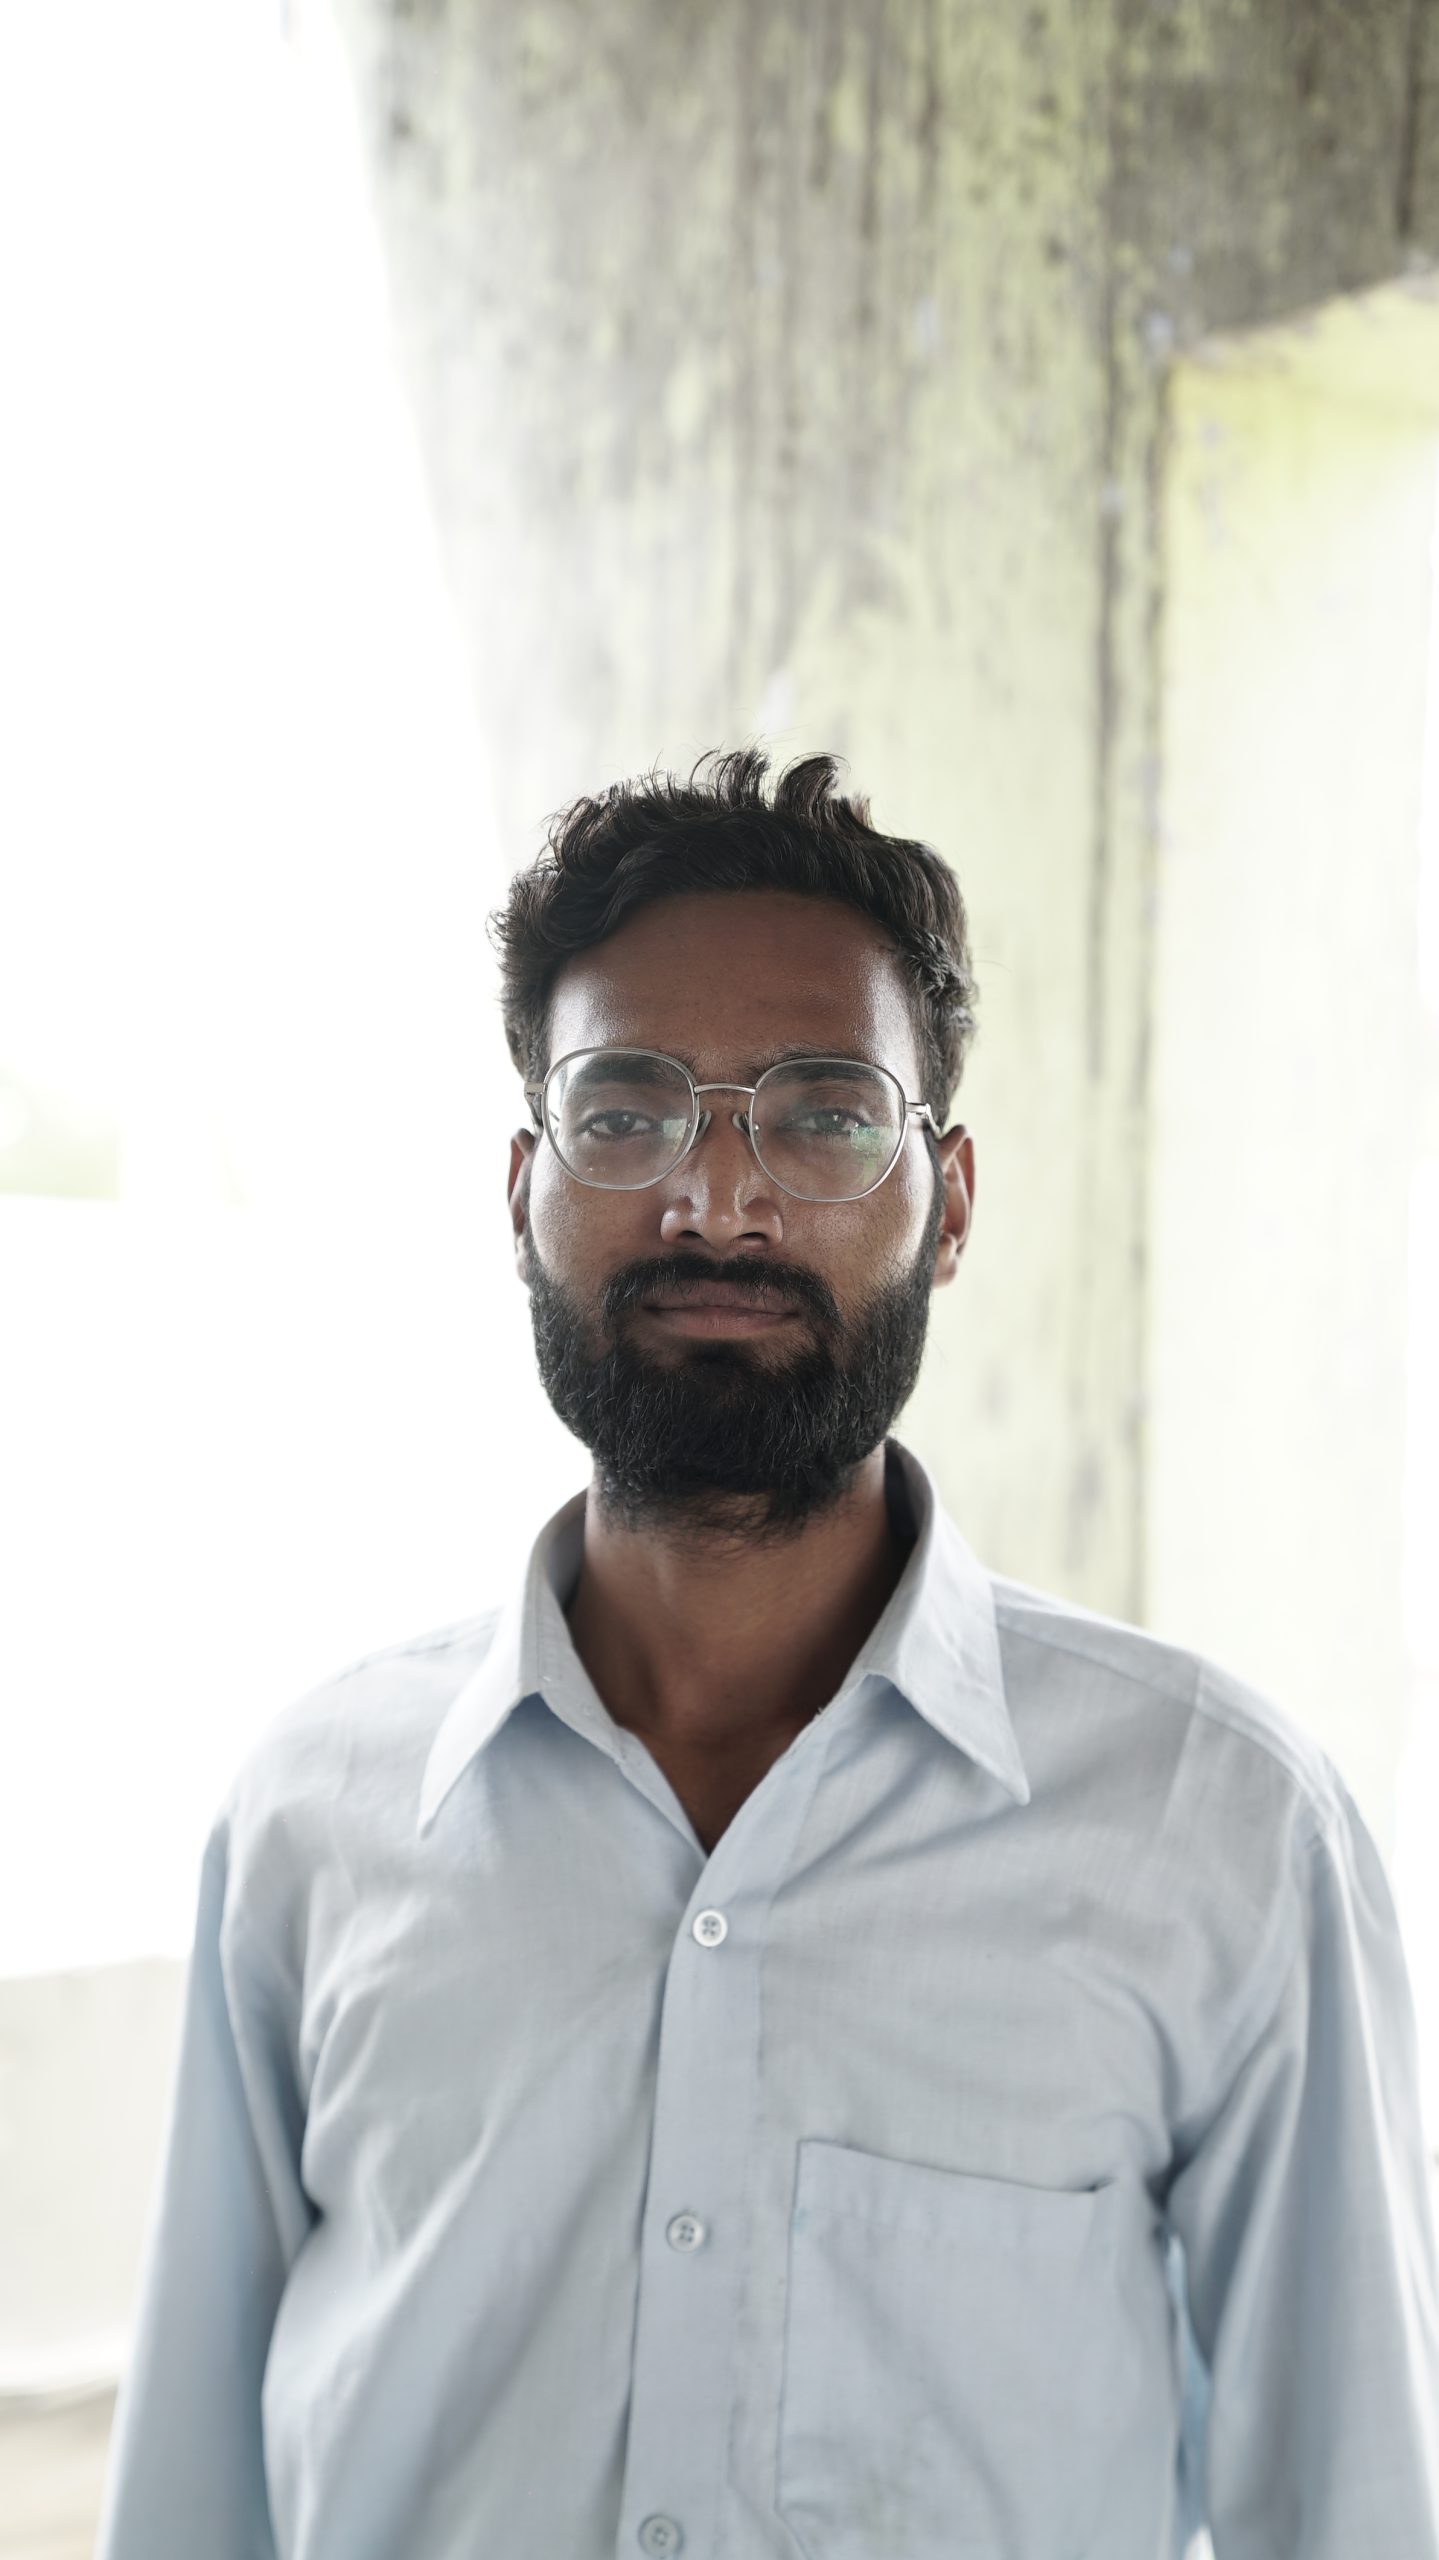
"इस संस्थान की सबसे अच्छी बात यह है कि यहाँ इंडस्ट्री लेवल की ट्रेनिंग दी जाती है। 3D प्रिंटिंग, CNC मशीन और मॉडल फिनिशिंग जैसी तकनीकों को सीखने का मौका मिला। सभी मेंटर्स बहुत सहयोगी हैं।"

"The curriculum is very well structured and focused on industry requirements. Learning CNC laser cutting, 3D printing, and architectural model making under experienced mentors was an incredible experience. Highly recommended for anyone interested in model making."
"अगर कोई Scale Model Making में करियर बनाना चाहता है तो ISMM सबसे बेहतरीन विकल्प है। यहाँ की ट्रेनिंग, मशीनों का अनुभव और प्लेसमेंट सपोर्ट वास्तव में शानदार है।"

"ISMM में सीखने का अनुभव बहुत शानदार रहा। यहाँ सिर्फ थ्योरी नहीं बल्कि प्रैक्टिकल प्रोजेक्ट्स पर काम कराया जाता है। मैंने मॉडल मेकिंग की बारीकियाँ सीखी और अब आत्मविश्वास के साथ प्रोफेशनल प्रोजेक्ट्स पर काम कर रहा हूँ।"

"Before joining ISMM, I had no idea how professional scale models were created. The mentors guided me through every step, from digital design to final model finishing. The hands-on training and real industry exposure helped me gain confidence and practical skills"

"इस संस्थान की सबसे अच्छी बात यह है कि यहाँ इंडस्ट्री लेवल की ट्रेनिंग दी जाती है। 3D प्रिंटिंग, CNC मशीन और मॉडल फिनिशिंग जैसी तकनीकों को सीखने का मौका मिला। सभी मेंटर्स बहुत सहयोगी है|"

"The curriculum is very well structured and focused on industry requirements. Learning CNC laser cutting, 3D printing, and architectural model making under experienced mentors was an incredible experience. Highly recommended for anyone interested in model making."

Success Stories

Video Success Stories

Watch real studio journey inside the lab. Listen to our successful graduates share their feedback.

Umashankar Sharma Video Review
Umashankar Sharma

Student Experience

LuvKush Jangid Video Review
LuvKush Jangid

Project Feedback

Bhupendra Singh Video Review
Bhupendra Singh

Success Story

Ganesh Kumar Video Review
Ganesh Jaiswal

Project Feedback

Umashankar Sharma Video Review
Umashankar Sharma

Student Experience

LuvKush Jangid Video Review
LuvKush Jangid

Project Feedback

Bhupendra Singh Video Review
Bhupendra Singh

Success Story

Ganesh Kumar Video Review
Ganesh Kumar

Project Feedback

Contact Us

Get In Touch

Have questions about our courses or admissions? Drop your details below and our team will get back to you shortly.

Contact Form Demo

Contact Information

Email Address: inquiry.ismm@gmail.com

Call Us: +91-96493 55765
FAQ Engine

Frequently Asked Questions

Find comprehensive professional insights on architectural scale model engineering, timelines, materials, and deployment parameters.

An architectural scale model is a physical miniature representation of a building, township, infrastructure project, industrial facility, or master plan created at a specific scale ratio. It helps architects, developers, investors, and clients visualize the project before construction begins.
Architectural scale models help stakeholders understand project layouts, building placement, circulation, landscaping, and spatial relationships more effectively than drawings alone. They are widely used for project presentations, approvals, exhibitions, and real estate marketing.
RD Models specializes in a comprehensive spectrum of fabrication capabilities:
  • Architectural Models
  • Real Estate Marketing Models
  • Township Models
  • Master Plan Models
  • Smart City Models
  • Industrial Models
  • Infrastructure Models
  • Museum Models
  • Exhibition Models
  • Interactive Models
  • LED Illuminated Models
A 3D rendering is viewed on a screen, while a scale model is a physical representation that can be viewed from all angles. Physical models provide a better understanding of scale, proportion, and spatial relationships.
Our multi-stage production framework typical process includes:
  • Project Analysis
  • Scale Selection
  • Digital Modeling
  • CNC & Laser Fabrication
  • Assembly
  • Finishing & Landscaping
  • Quality Inspection
  • Packaging & Installation
Common premium materials include:
  • Acrylic Sheets
  • MDF Boards
  • PVC Sheets
  • HIPS Sheets
  • Resin Components
  • 3D Printed Parts
  • Wood
  • Foam Materials
  • Metal Components
  • LED Lighting Systems
The ideal scale depends directly on project size parameters:
Scale Ratio Application
1:50Interior Models
1:100Building Presentation Models
1:200Residential & Commercial Projects
1:500Township Models
1:1000Master Plans
1:2000+Urban & Regional Planning
The cost depends directly on structural requirements: Model Size, Scale Ratio, Detailing Level, Lighting Features, Landscaping Complexity, and Delivery & Installation Requirements. Every project is quoted individually based on specific requirements.
Typical standard engineering timelines are:
  • Concept Models: 3–7 Days
  • Architectural Models: 2–4 Weeks
  • Township Models: 3–6 Weeks
  • Industrial Models: 4–8 Weeks
  • Infrastructure Models: 4–12 Weeks
A real estate marketing model is a highly detailed presentation model used in sales galleries and project launches to help prospective buyers visualize the complete development architecture, including residential towers, roads, community amenities, intricate landscaping, and open public spaces.
An industrial scale model represents factories, massive manufacturing facilities, power plants, refineries, complex logistics hubs, and industrial campuses. These technical models are commonly deployed for executive corporate presentations, engineering design reviews, and operational training purposes.
Yes. Modern customized scale models can seamlessly include an array of automation features:
  • LED Building Lighting
  • Street & Zone Lighting
  • Touch Pad Controls
  • Motion Sensors Layout
  • Dynamic Lighting Sequences
  • Rotating Structural Components
  • Interactive Display Synchronization
Yes. RD Models provides full logistics deployment arrays to secure your delivery paths: Pan-India Delivery logistics, International Shipping channels, Professional Shock-Proof Packaging, On-Site Installation Support, Structural Assembly Assistance, and Long-term Maintenance Guidance.
RD Models perfectly combines traditional elite craftsmanship with cutting-edge advanced fabrication technologies:
  • CNC Precision Machining
  • Laser Cutting Array
  • High-Resolution 3D Printing
  • Smart LED Integration
  • Interactive Model Development
  • Professional On-Site Installation
We deliver high-precision architectural, industrial, infrastructure, and presentation models across India and internationally.
To receive a customized tailored proposal quotation, kindly share your data files:
  • Architectural Renderings & Drawings
  • AutoCAD Structural Files
  • Revit/BIM Models
  • SketchUp Layout Files
  • Project Geographical Location
  • Preferred Scale Dimensions
  • Timeline Requirements
  • Lighting & Interactive Requirements
  • Final Delivery Location Coordinates
Our engineering team will meticulously review the details and provide a tailored proposal.
Scroll to Top